meta

6 Bedroom Villa/Townhouse

Price on request

Ref: 259010634
Villa/Townhouse

6 Bedroom Villa/Townhouse's Image 1

Speak to our property associate

Bedrooms

6

Bathrooms

5

External Area

11700 sqm

Interior Area

773 sqm

Property details

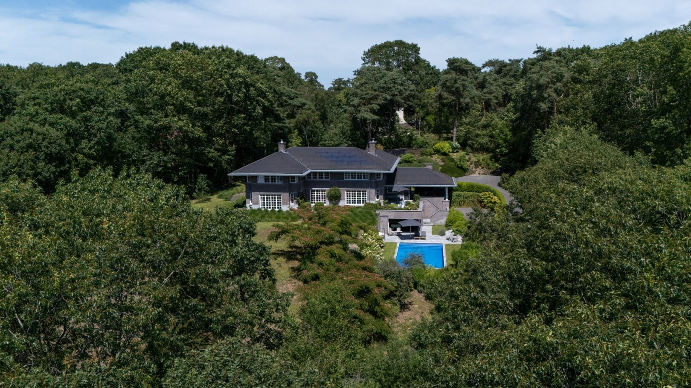
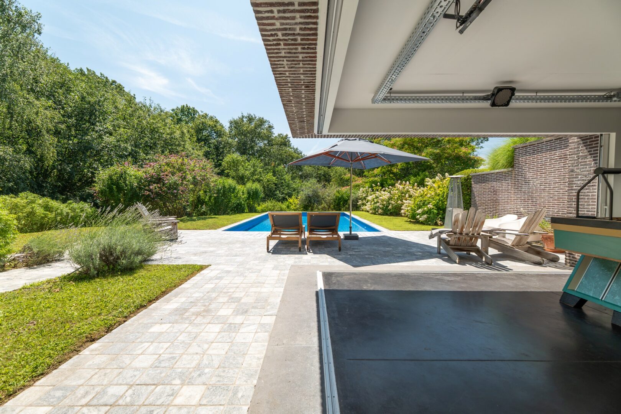
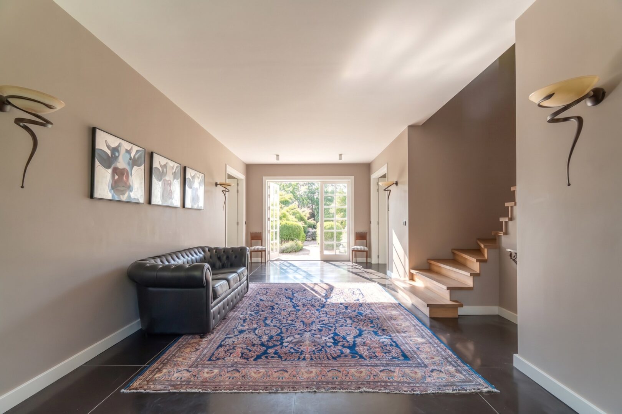
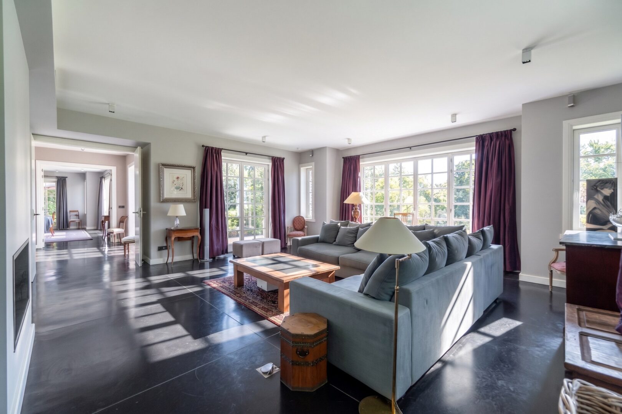
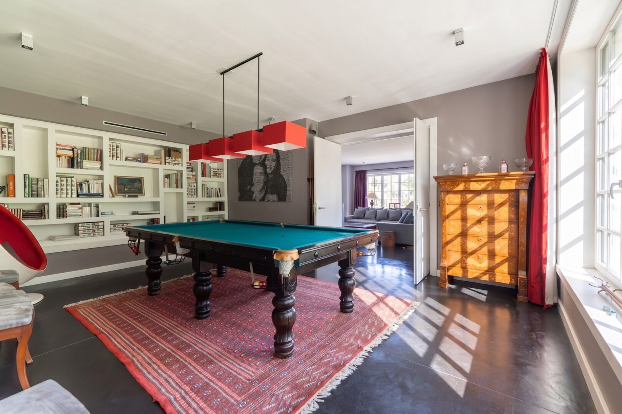
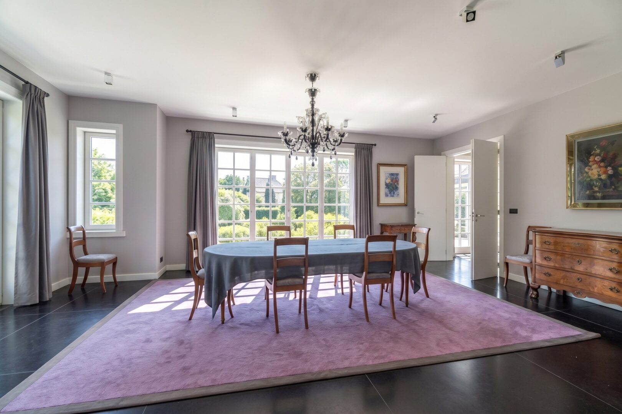
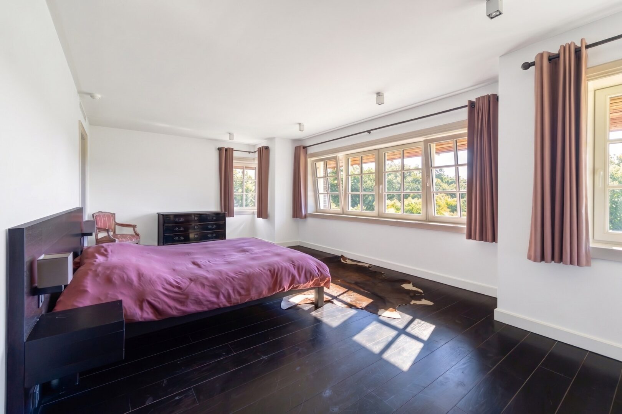
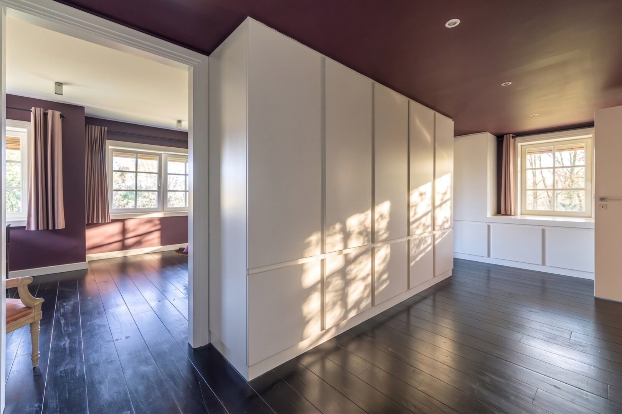
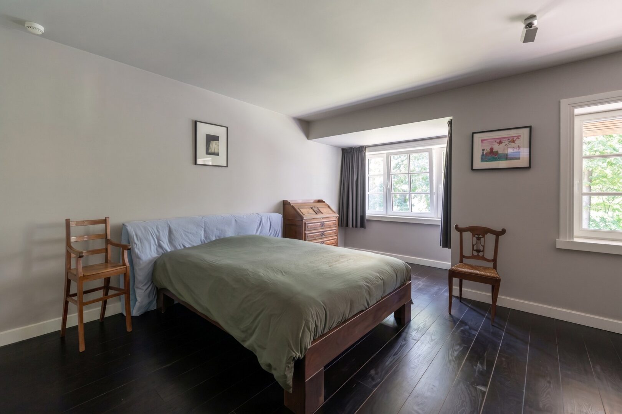
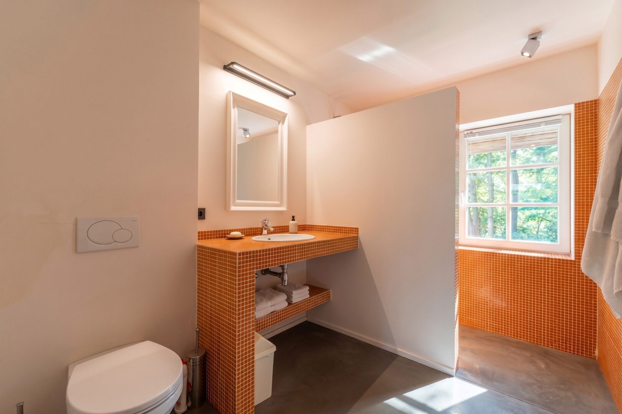
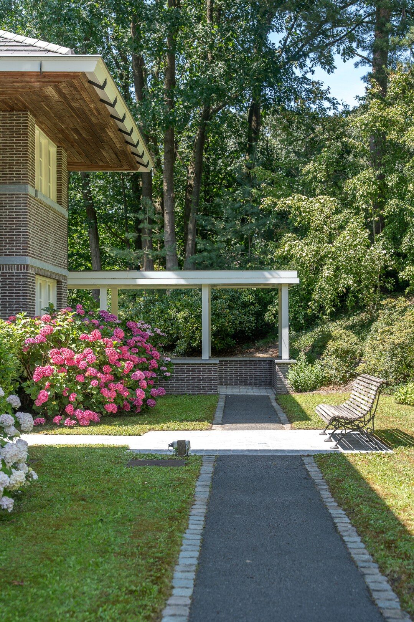
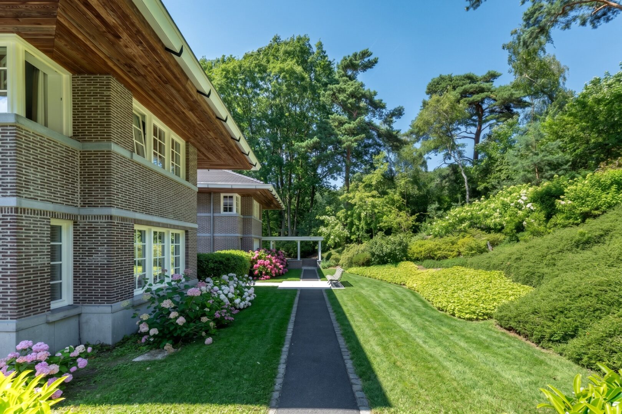
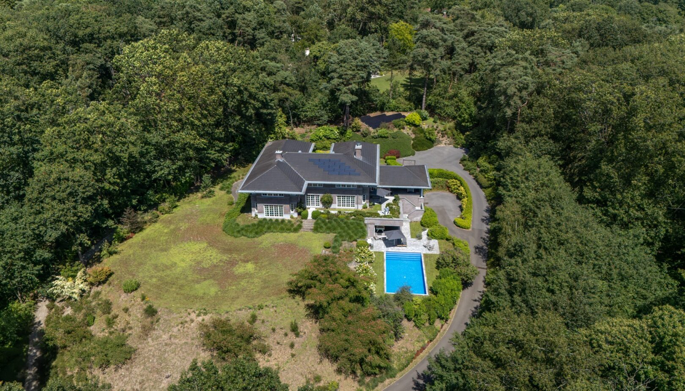
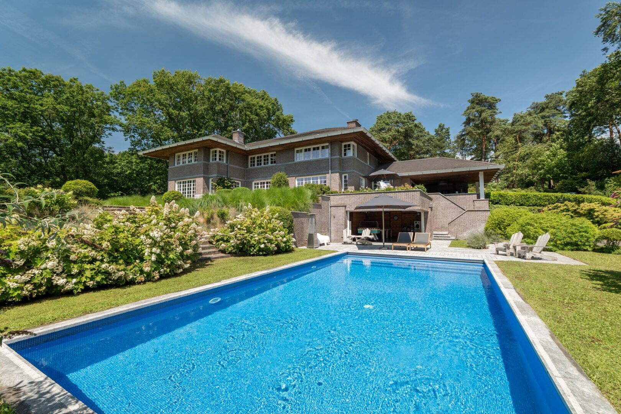
Located in the sought-after neighborhood of Caturia in Lasne, this architect-designed villa has a gross area of 773 m² (PEB A+) and is set on a landscaped plot of ± 1.17 hectares, partially wooded and designed by landscape architect Jean-Noël Capart, with a high view of nature and the Saint Germain church on the horizon. The ground floor consists of a spacious living room with fireplace, a dining room with unobstructed views, a lounge with open fire, and a custom-made contemporary kitchen with an adjoining covered terrace, complemented by a separate access office. Upstairs, the master suite, offering unobstructed views of the horizon, has a dressing room and a private bathroom. This level also includes five spacious bedrooms, four of which have their own en-suite bathrooms. A laundry room completes this floor. The wellness area includes a pool lined with natural stone, a pool house with a gym and shower. The basement includes a double garage and a workshop. Technical equipment includes: elevator, geothermal heat pump, indoor and outdoor alarm, photovoltaic panels, water softener, UV-resistant windows, double-flow ventilation, and a large parking area to complete the property. Construction 1000 m² - Main plot ± 55 ares - Plot ± 1.17 hectares - forest environment - Architect-designed house - exceptional setting.
Print

Listing agent

Send us a message

Book our services

Take A Look

Book Your Luxury

Property Tour Today!

Book Now