meta

4 Bedroom Villa/Townhouse

€2,495,000

Ref: 258914869
Villa/Townhouse

4 Bedroom Villa/Townhouse's Image 1

Speak to our property associate

Bedrooms

4

Bathrooms

2

External Area

5000 sqm

Interior Area

465 sqm

Property details
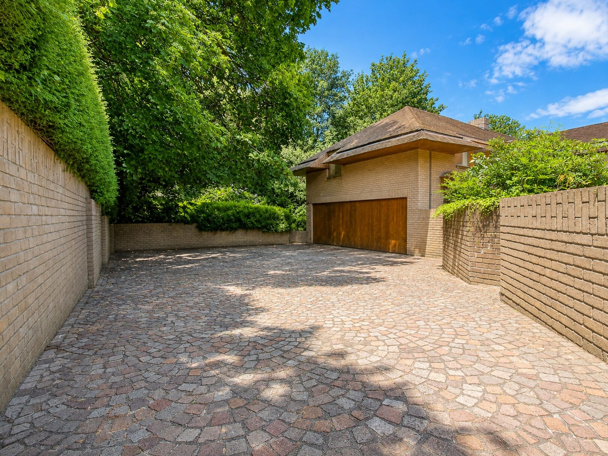
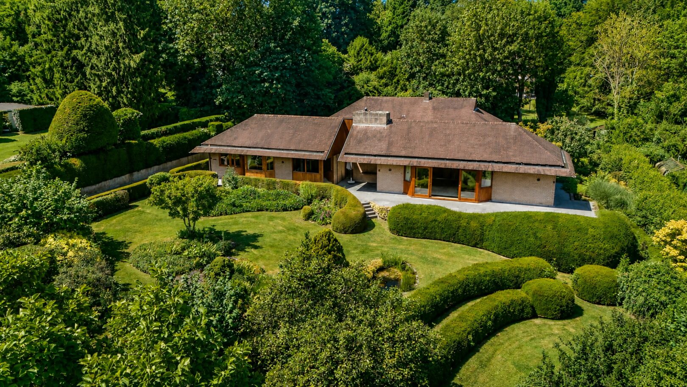
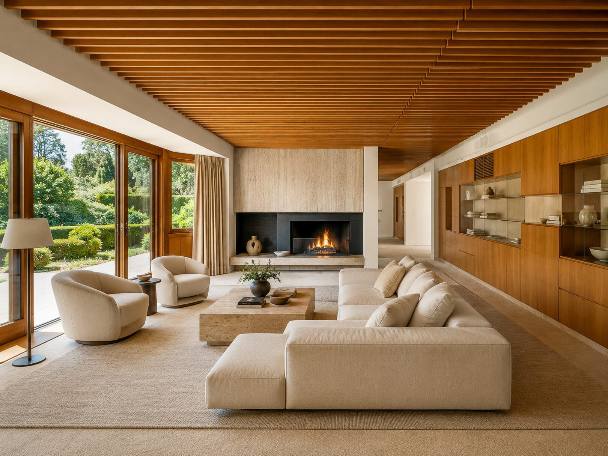
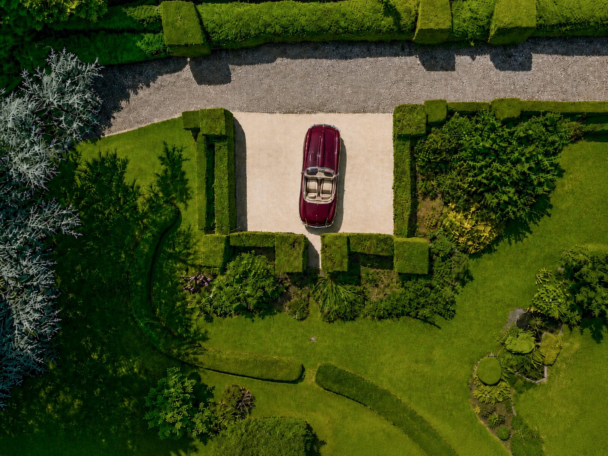
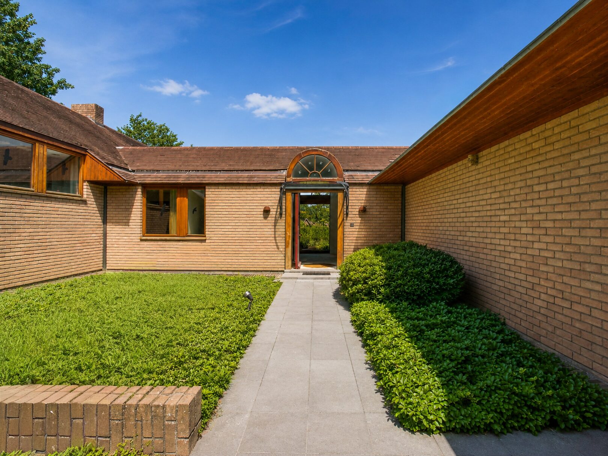
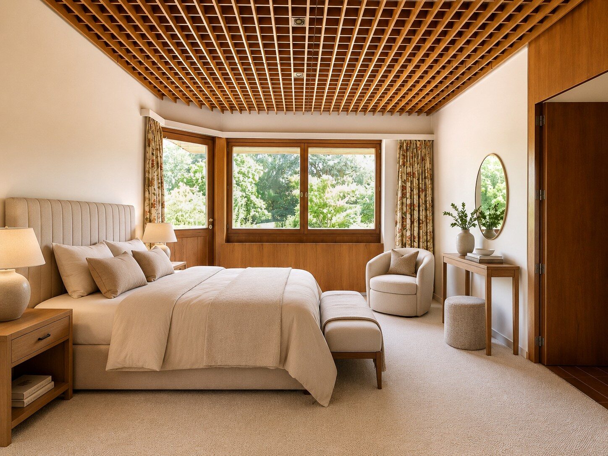
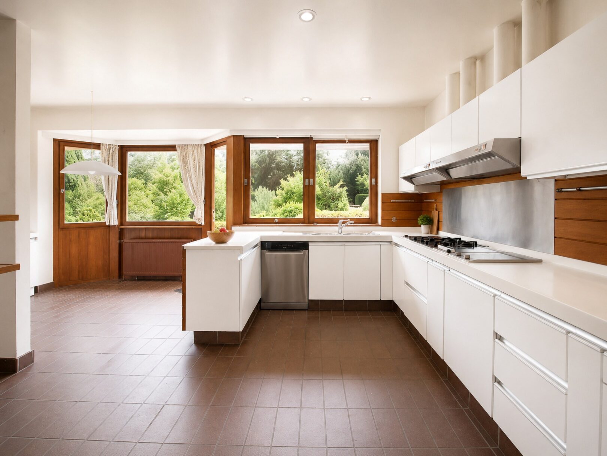
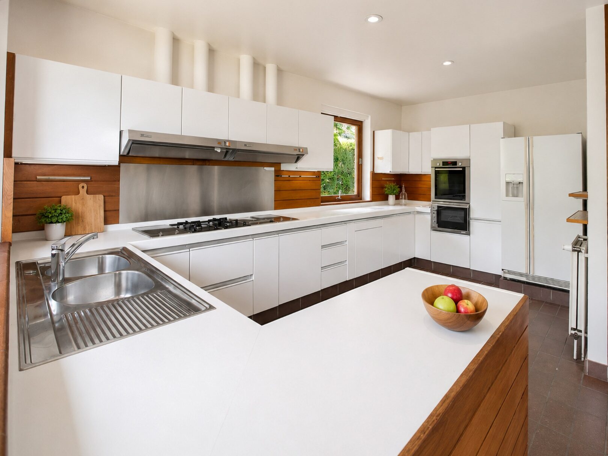
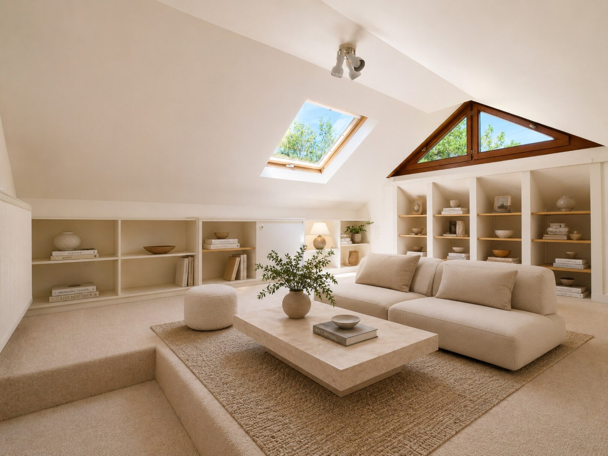
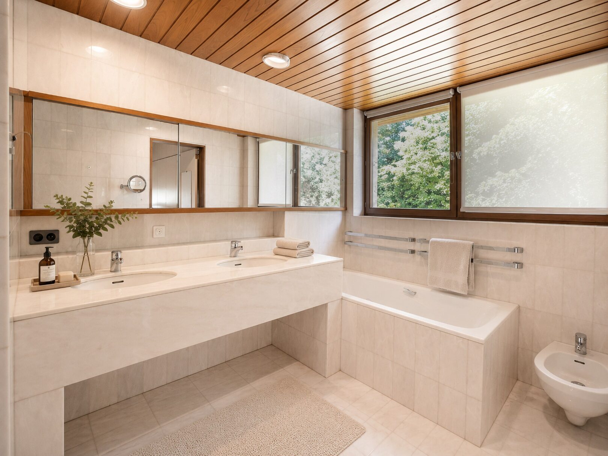
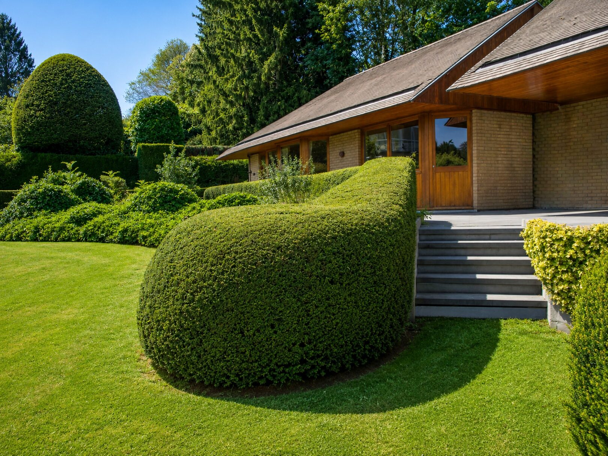
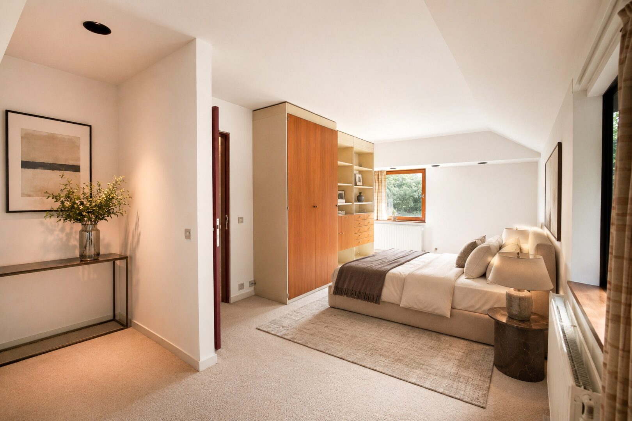
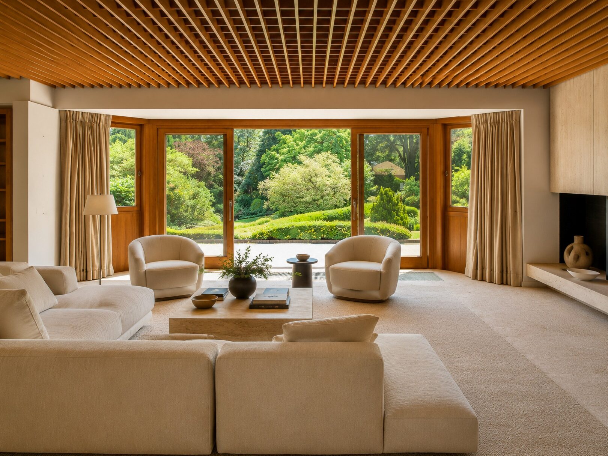
Located in the sought-after Fort Jaco area, this four-sided villa to renovate offers approximately 520 sqm of gross space on a rare plot of ± 50 ares, ensuring privacy and a green setting. The south-facing garden, designed by landscape architect Jacques Wirtz, creates a structured and harmonious outdoor environment. The ground floor opens onto an entrance hall with cloakroom and guest toilet, leading to reception areas including a dining room and a split-level living room with fireplace, custom woodwork and built-in storage. The kitchen with pantry has a separate service entrance. The living spaces benefit from natural light and open onto terraces and the garden. This level also features a study and a master suite with dressing room, full bathroom and separate toilet. Upstairs, the night hall leads to two bedrooms, a bathroom, a dressing room and a separate toilet. The attic level offers an additional bedroom. The basement includes cellars, wine cellar, darkroom, technical room, laundry room, home cinema and a two-car garage. Outdoor features include terraces, landscaped garden with vegetable area and several parking spaces. Rainwater tank, outdoor barbecue, EPC E-. Property formed from two former plots.
Print

Listing agent

Send us a message

Book our services

Take A Look

Book Your Luxury

Property Tour Today!

Book Now