meta

Villa/Townhouse

€1,300,000

Ref: 2686688006
Villa/Townhouse

Villa/Townhouse's Image 1

Speak to our property associate

Interior Area

198 sqm

Property details
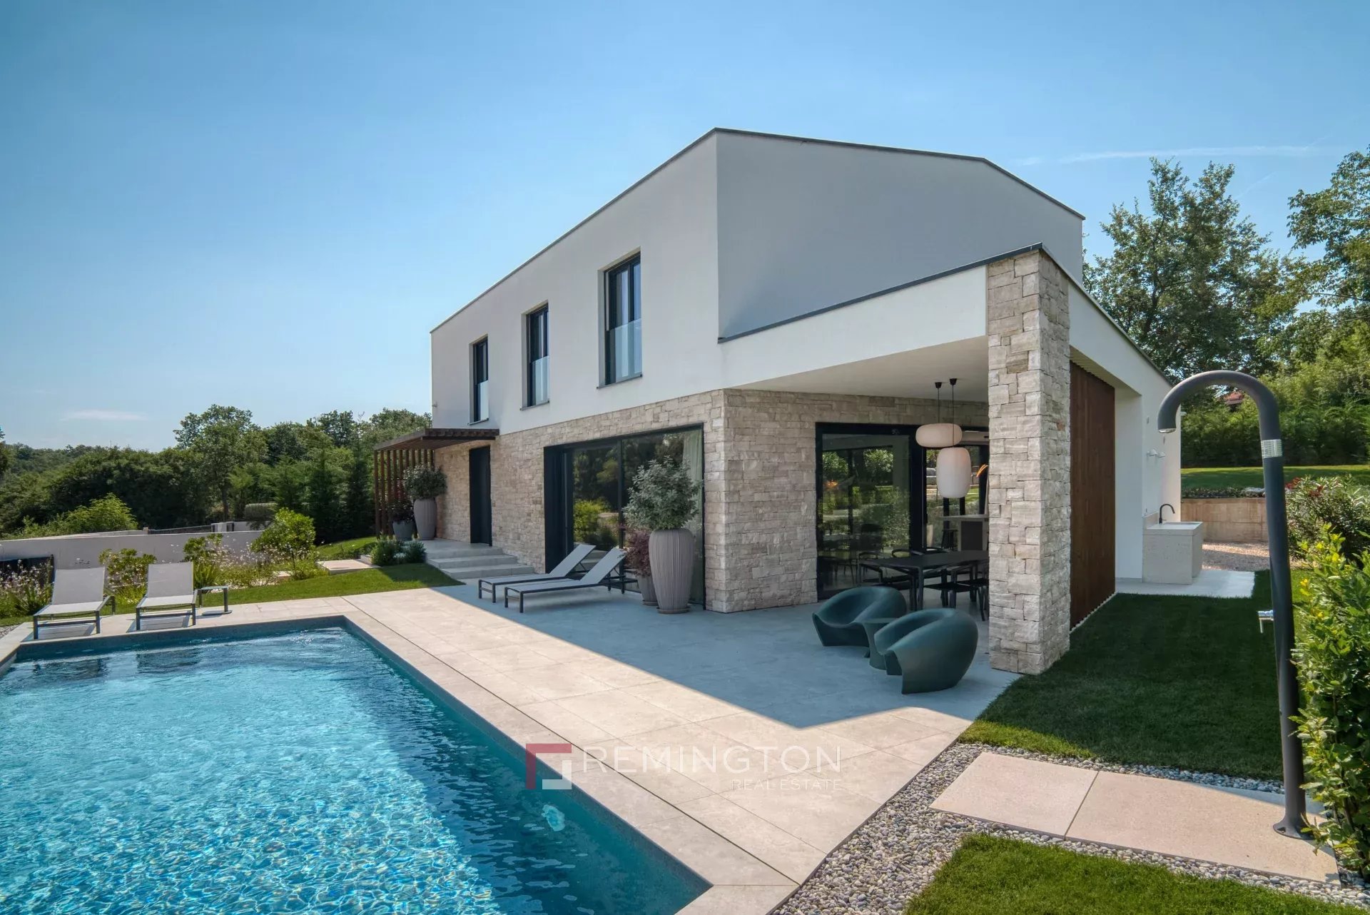
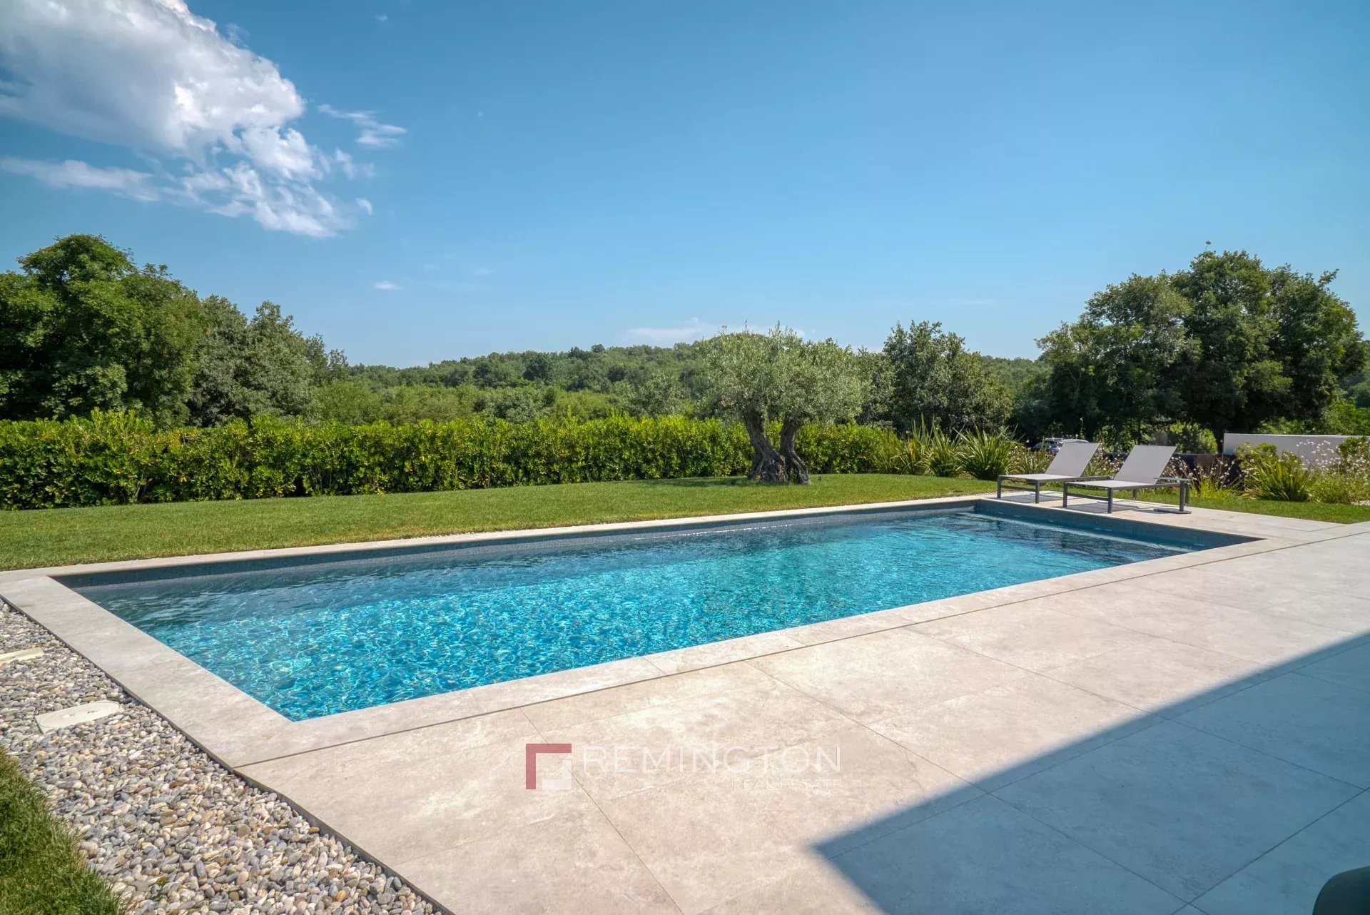
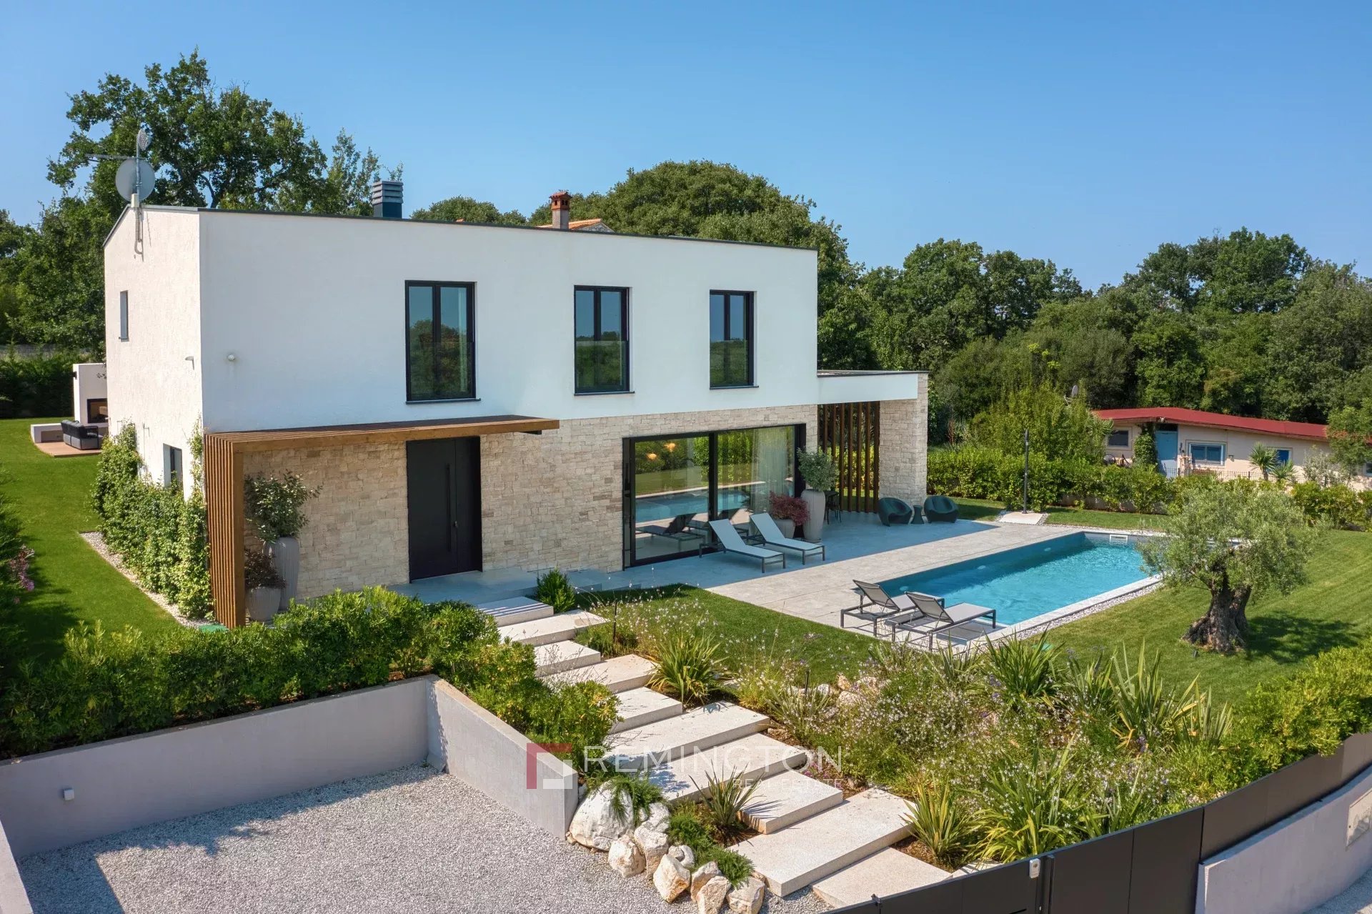
This contemporary villa is set on a 1,009 m² plot, occupying the last building parcel within the zone and offering open views of olive groves and orchards, along with complete privacy.

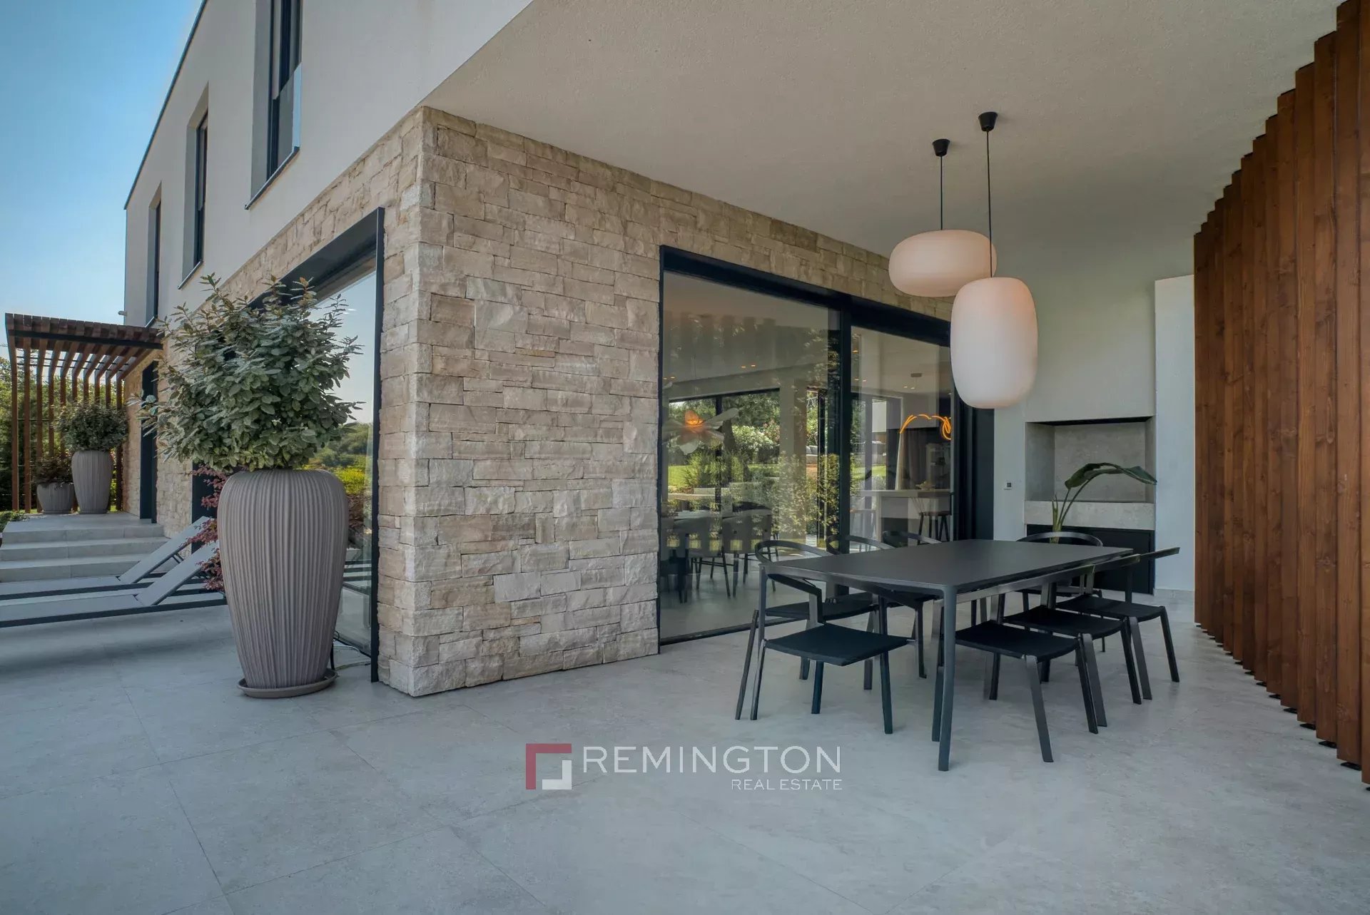
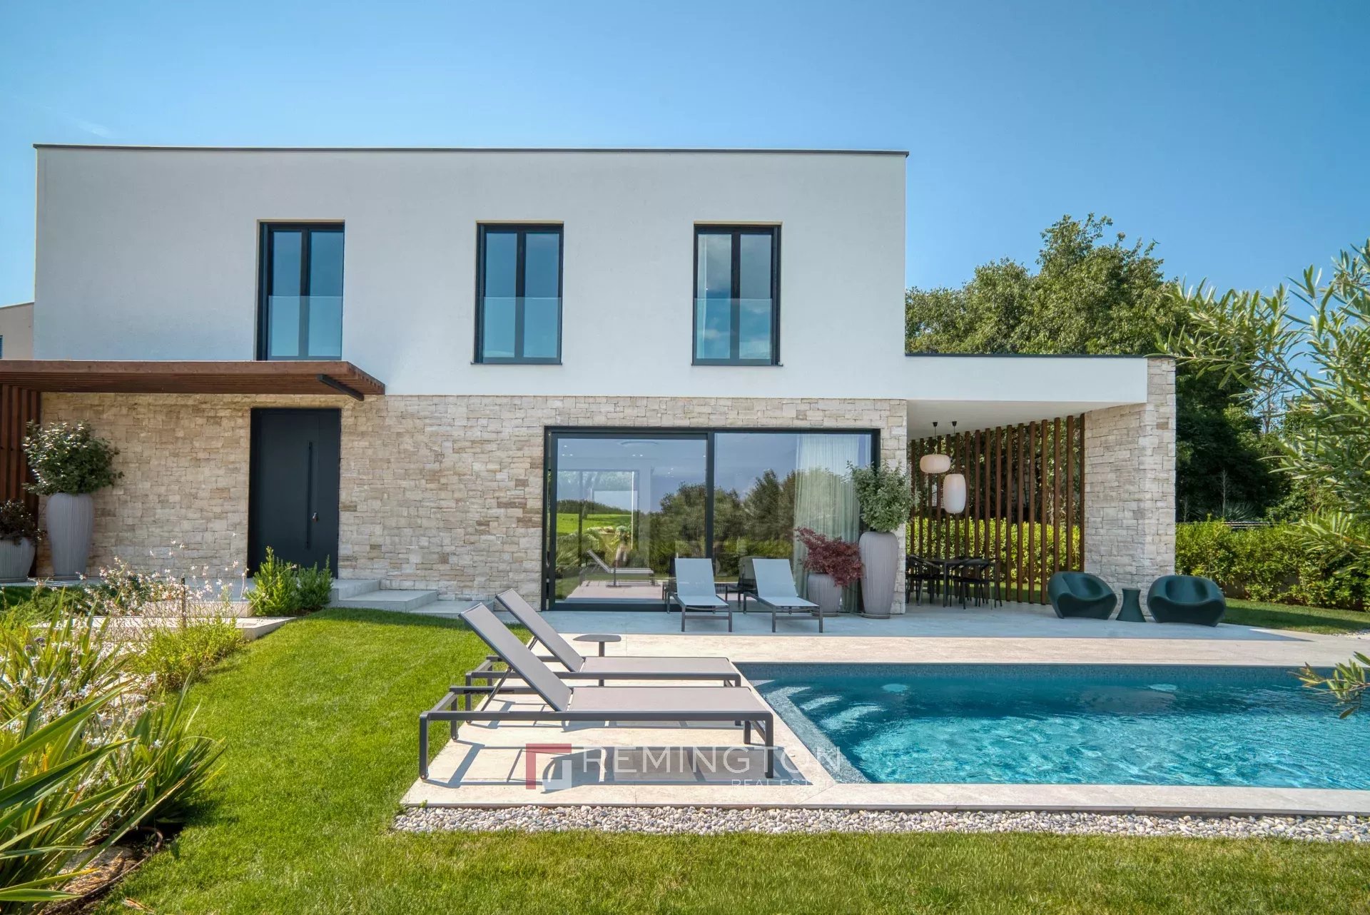
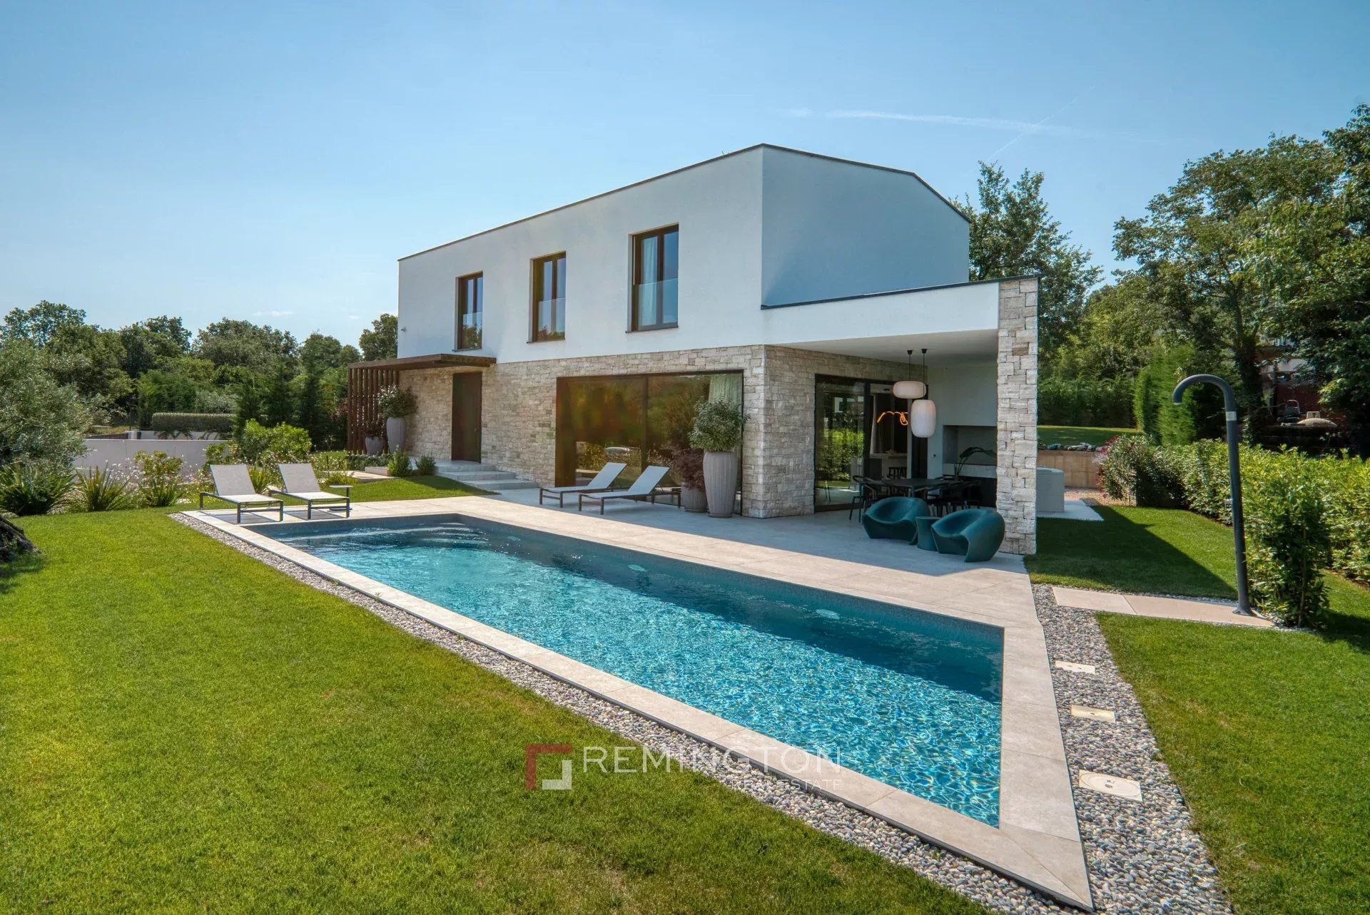
The architectural expression is modern and refined, defined by clean volumes and a harmonious combination of stone, wood, and glass, creating a timeless and understated character.

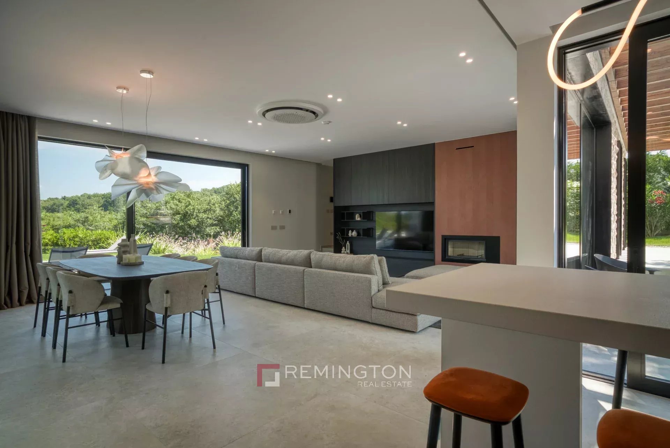
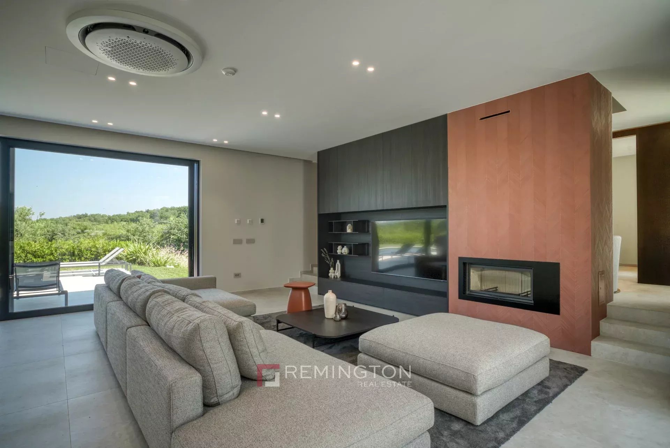
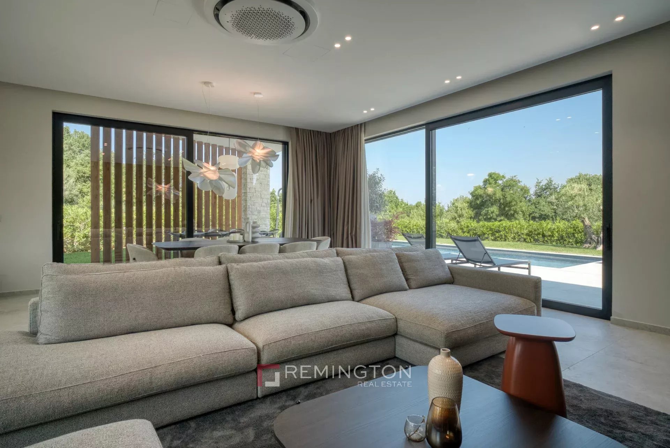
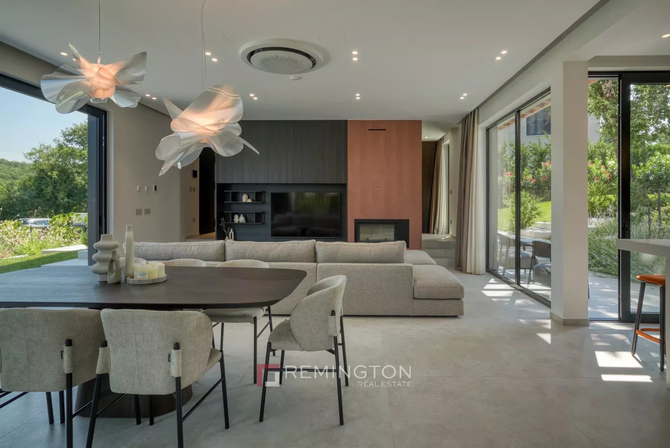
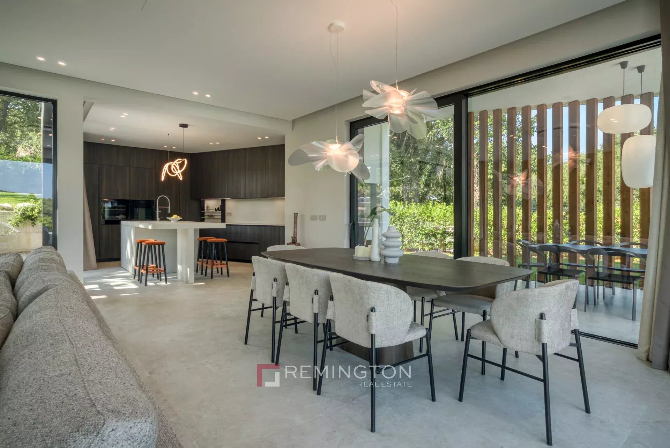
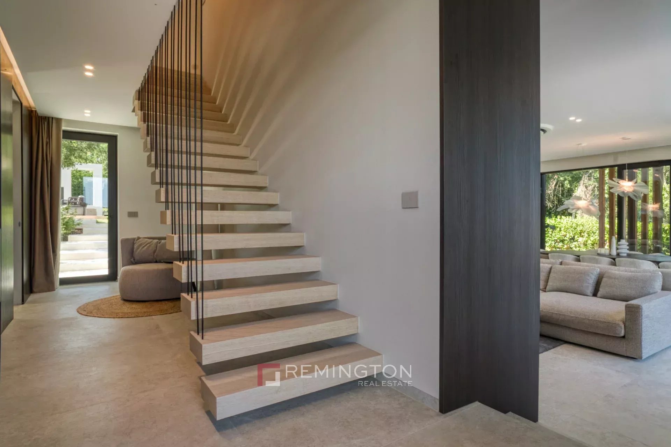
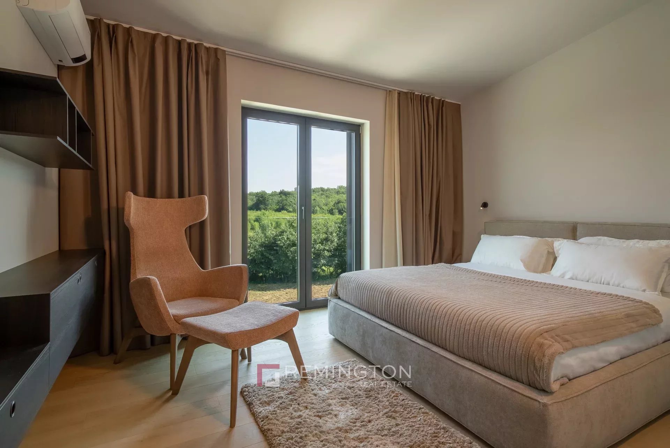
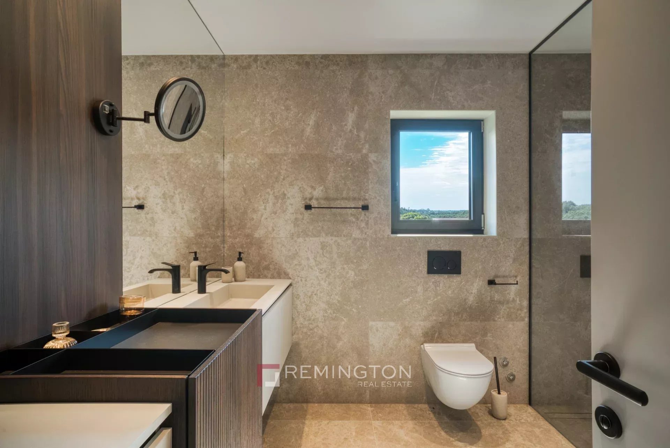
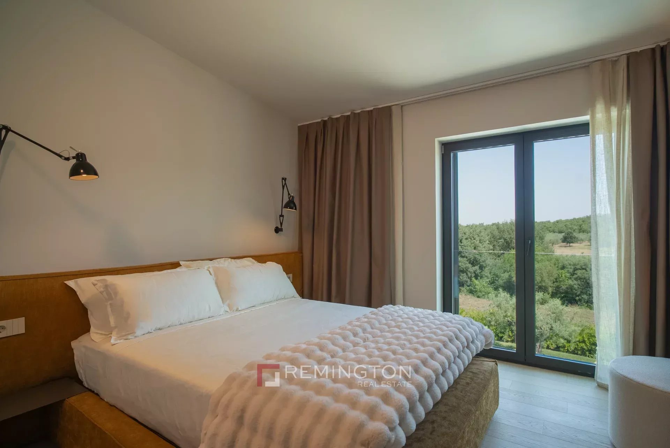
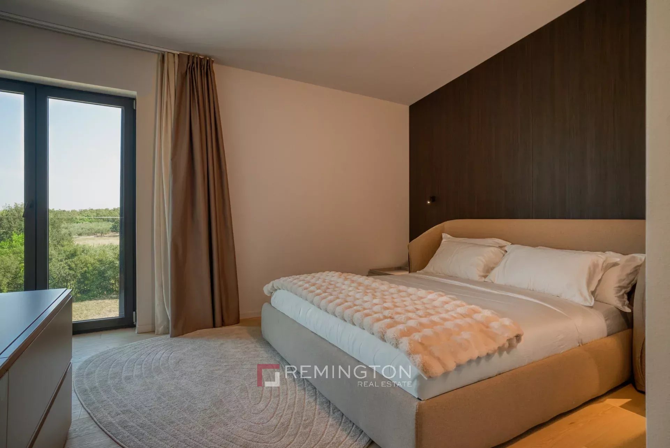
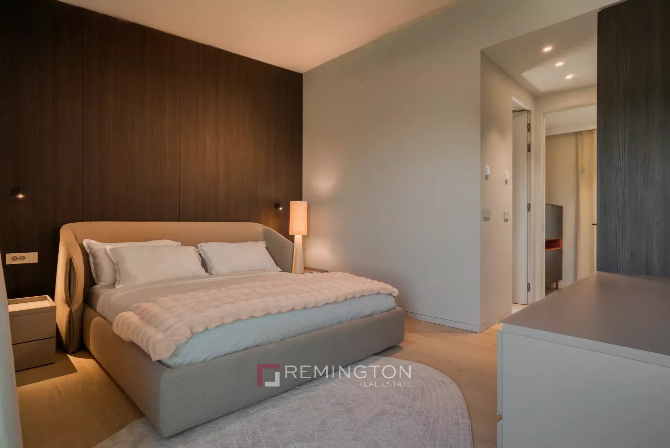
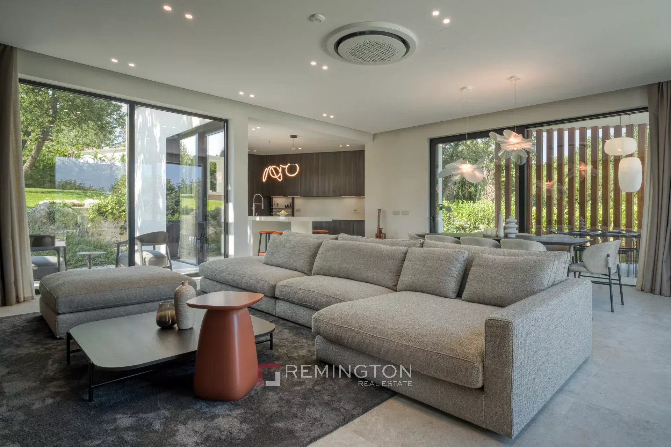
The living area is arranged on the ground floor, while the private quarters are located on the upper level. The entrance leads into a spacious living room glazed on three sides, seamlessly connected to the dining area and kitchen, and further extending towards the covered terrace, swimming pool, and garden. An additional flexible space on the ground floor is left to the future owner's preference and can be arranged as a home office, fitness room, or sauna. The upper floor comprises three generously sized bedrooms, each with an en-suite bathroom, ensuring a well-zoned and functional layout.

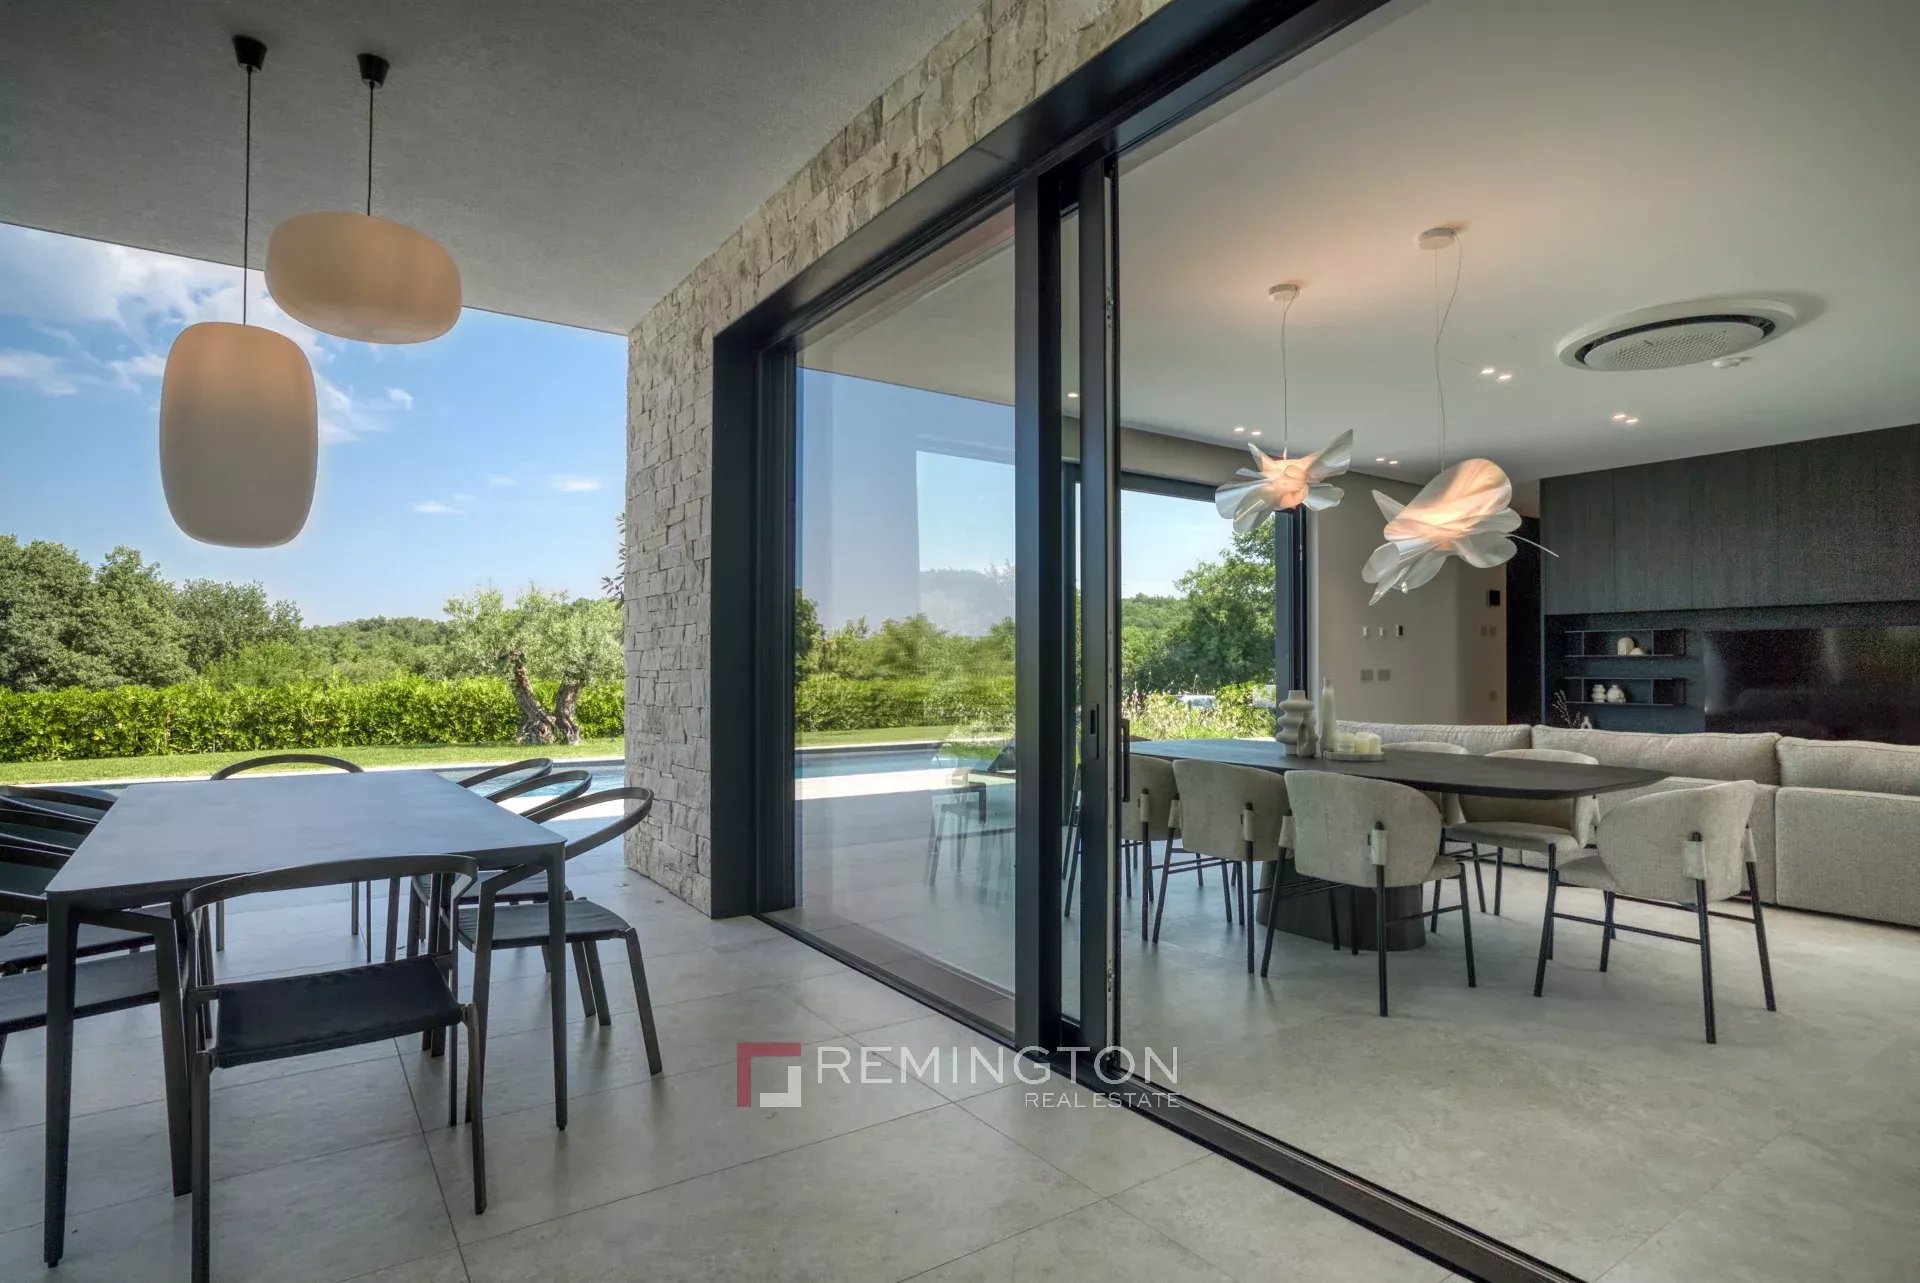
The interior is distinguished by 3.00 m high ceilings and large floor-level, threshold-free sliding aluminum glass walls by Wicona, fitted with Guardian Sun glazing to reduce heat gain and enhance thermal insulation. The transition between interior and exterior is fluid, with the terrace conceived as a natural extension of the living space.

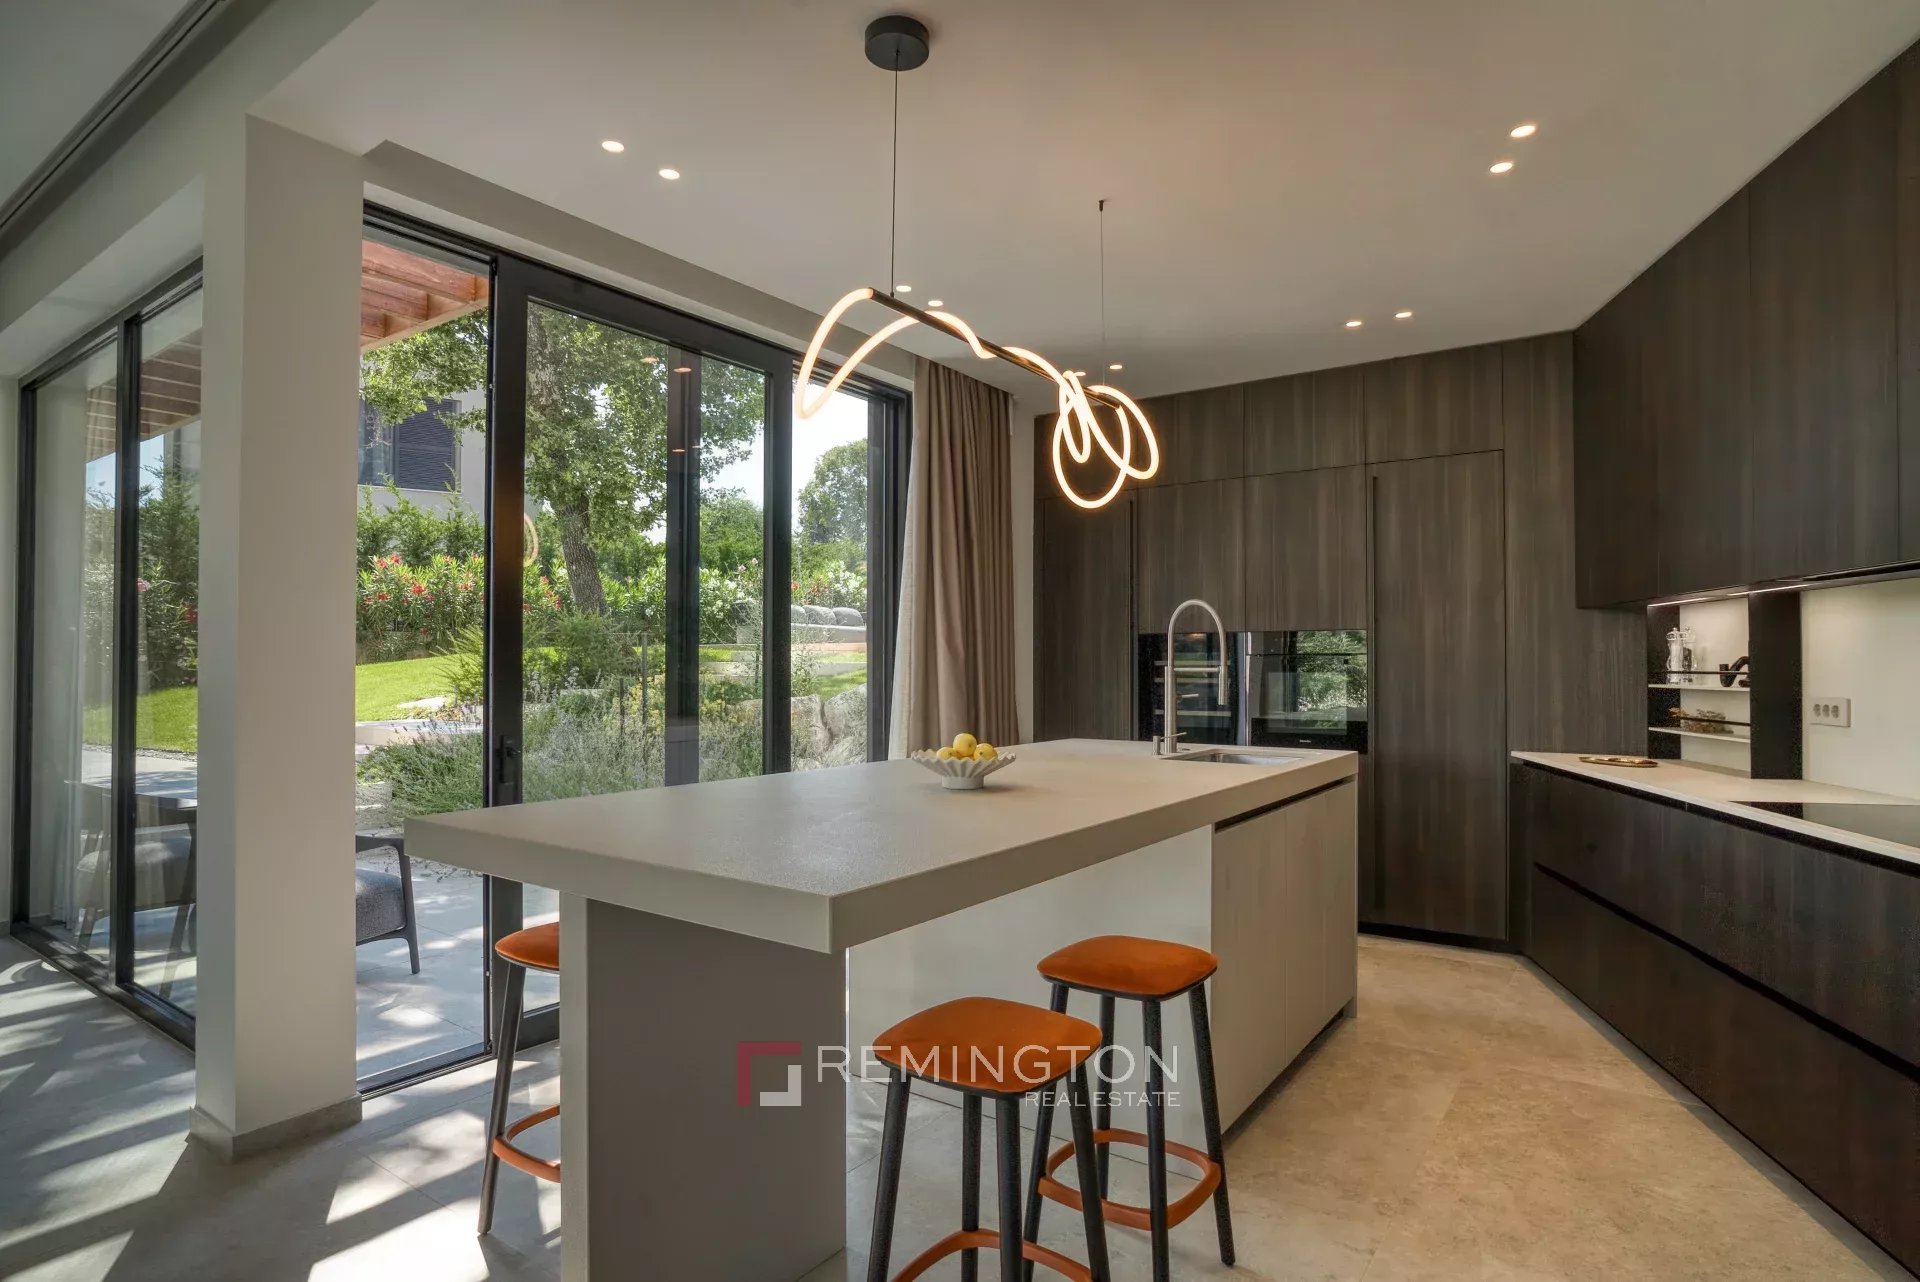
Finishes include flush filomuro doors with a height of 240 cm by the Italian manufacturer GD Dorigo Porte, wide-plank parquet flooring, and large-format ceramic tiles by Fiandre Graniti. The custom-made Copat Life kitchen with island features Silestone quartz countertops and is equipped with premium built-in appliances by Miele, Liebherr, and Faber. Furniture and lighting have been carefully selected from renowned Italian brands including Novamobili, Dall'Agnese, Slamp, Quinti, and Rotaliana.

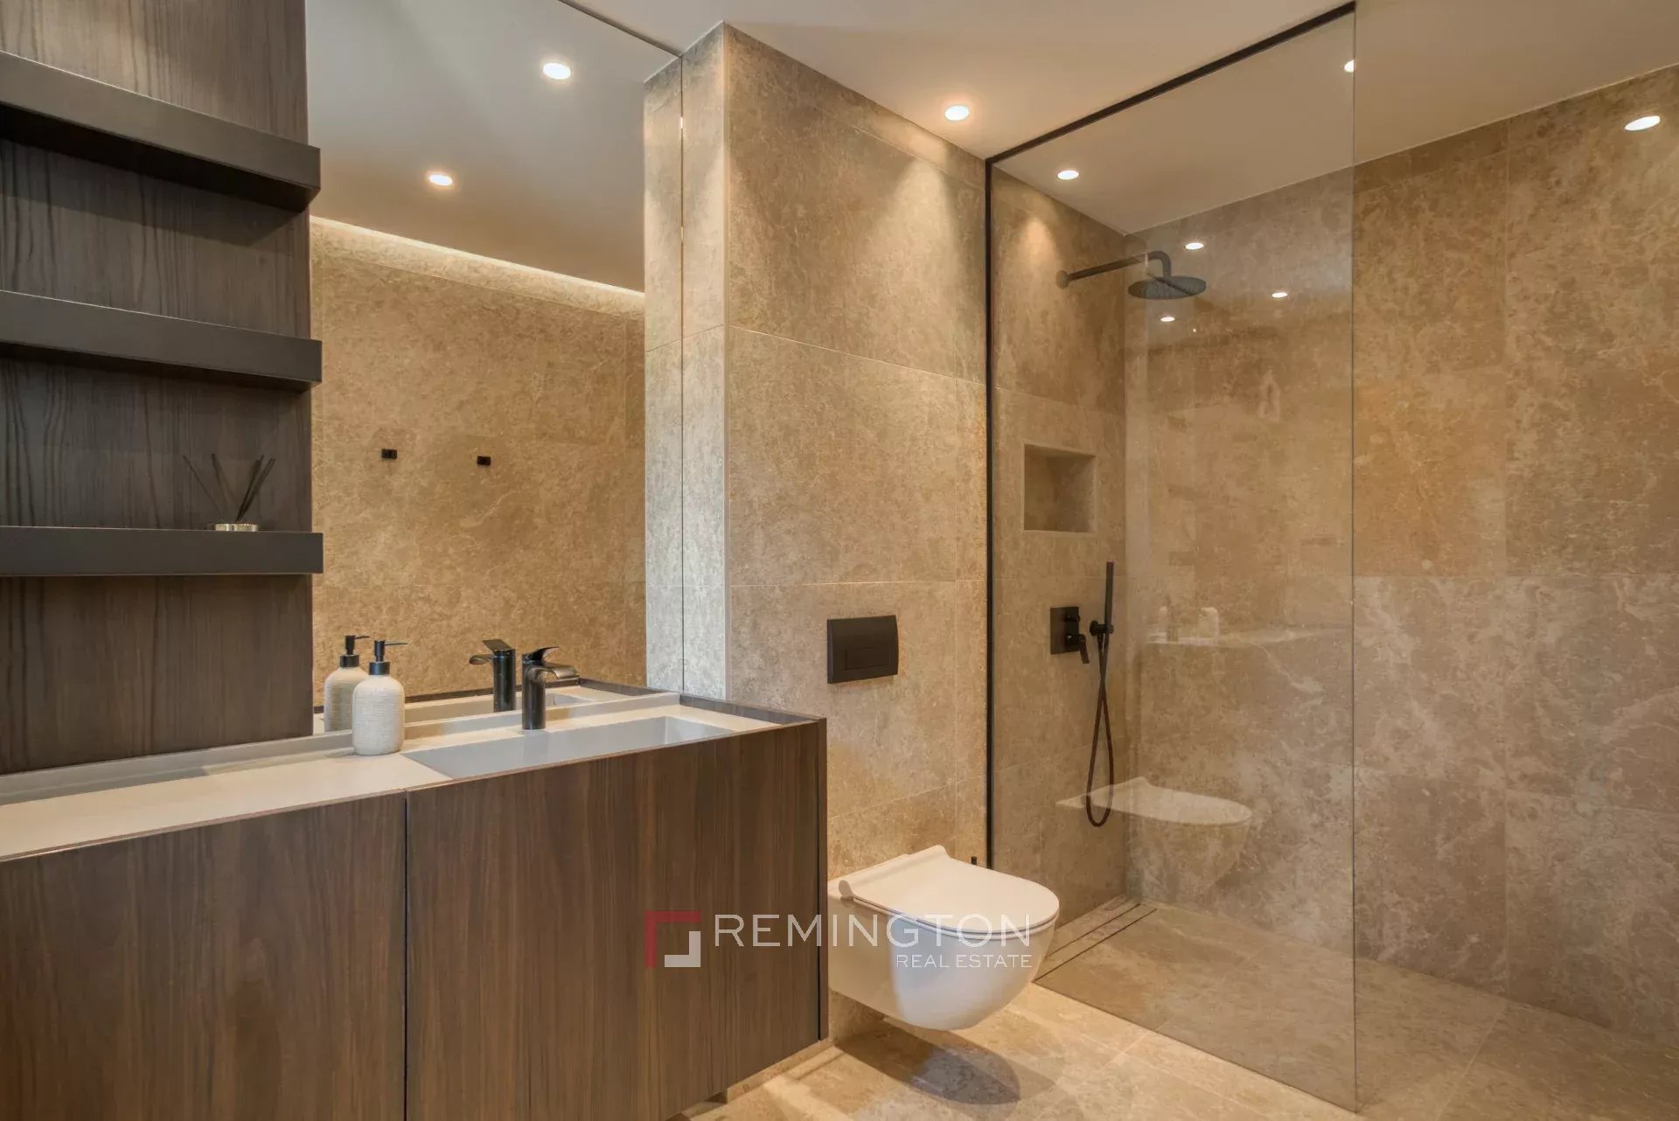
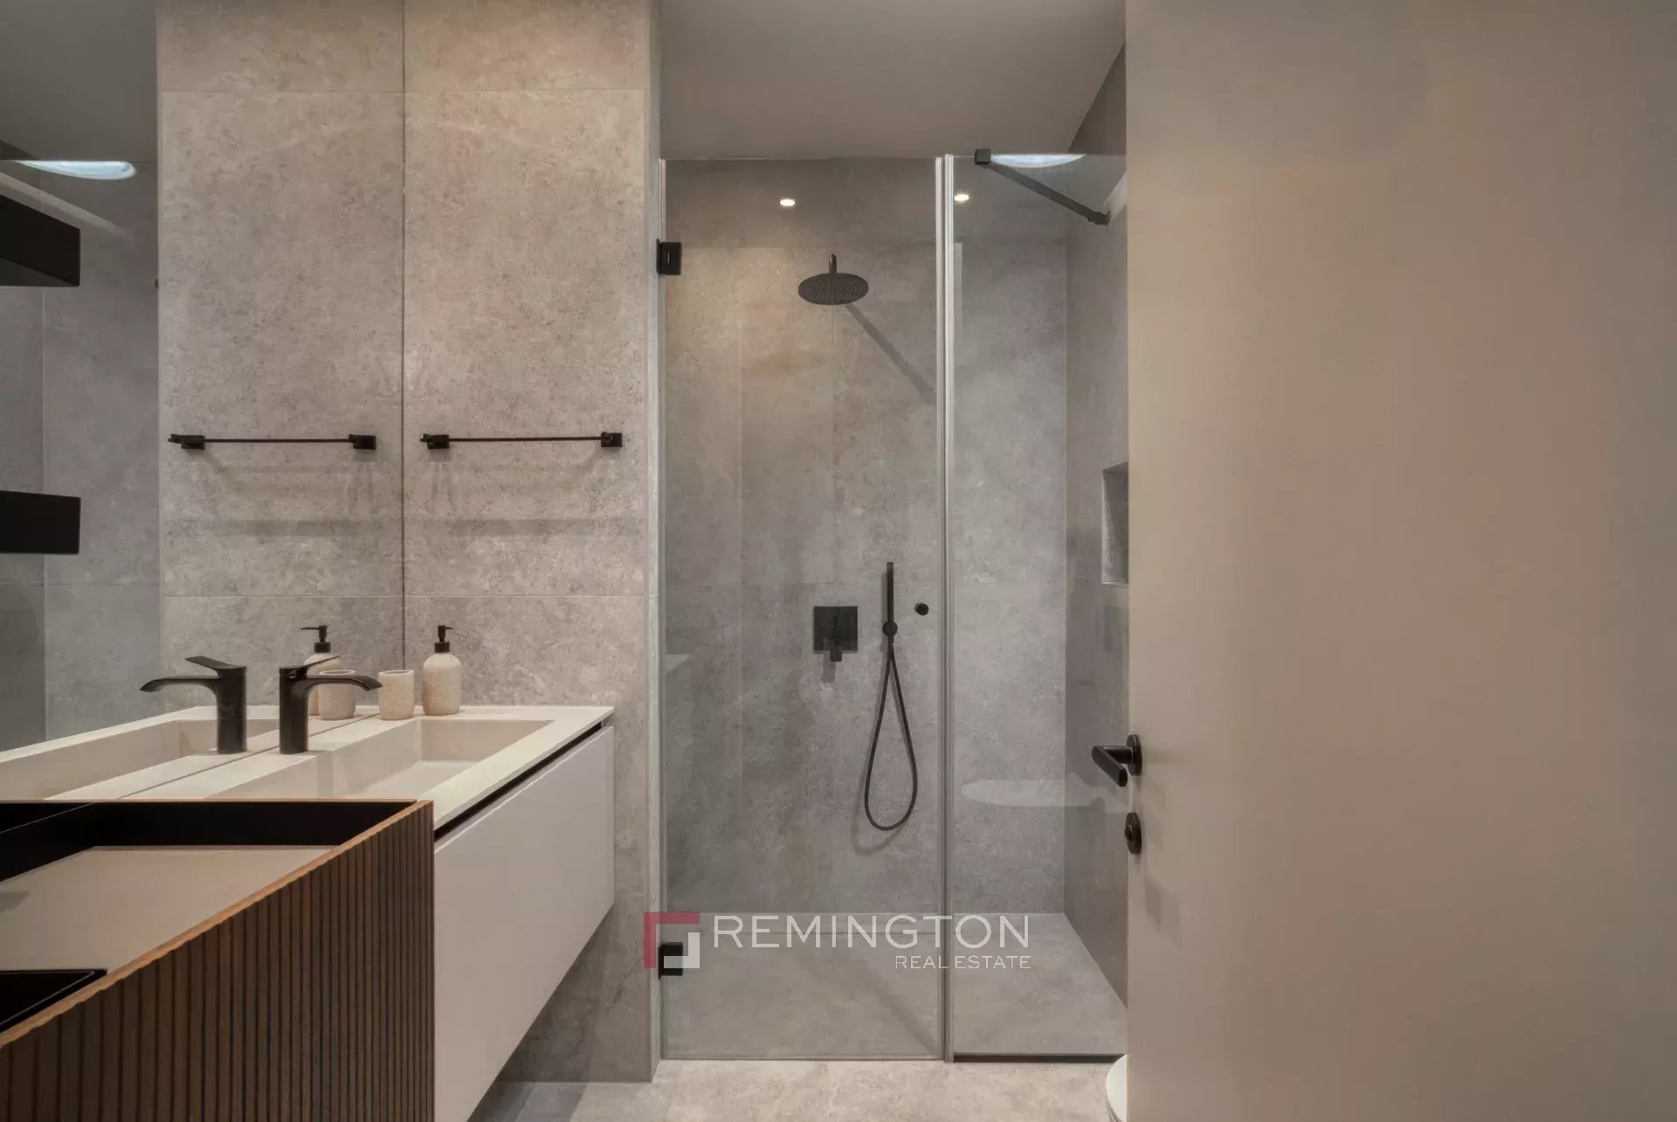
All bedrooms are air-conditioned with Samsung WindFree systems and heated via underfloor heating with Wi-Fi-controlled thermostats, while the bathrooms are fitted with high-quality sanitary ware by Geberit, Hansgrohe, Axor, Catalano, and Birex.

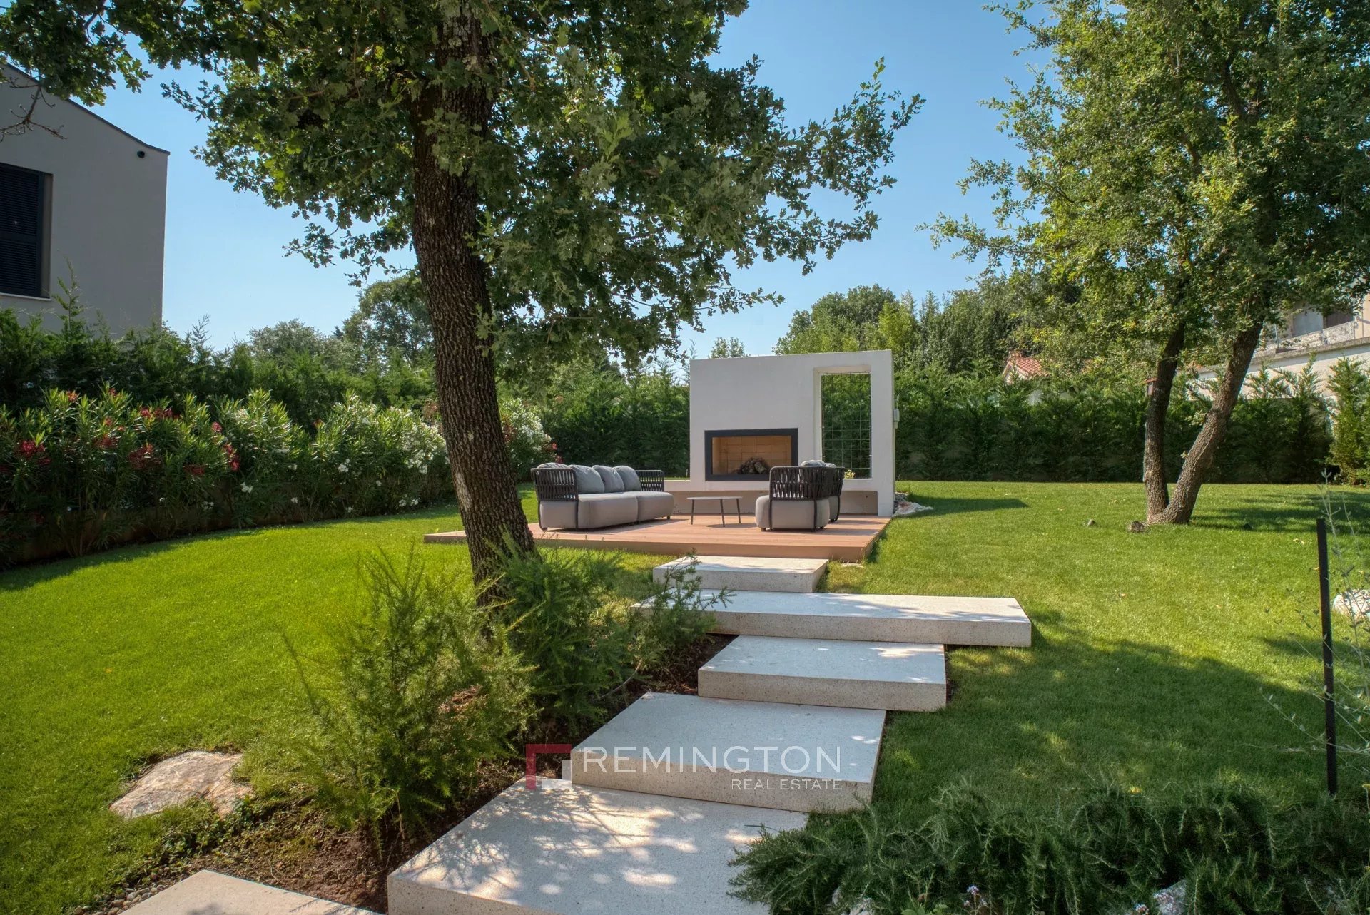
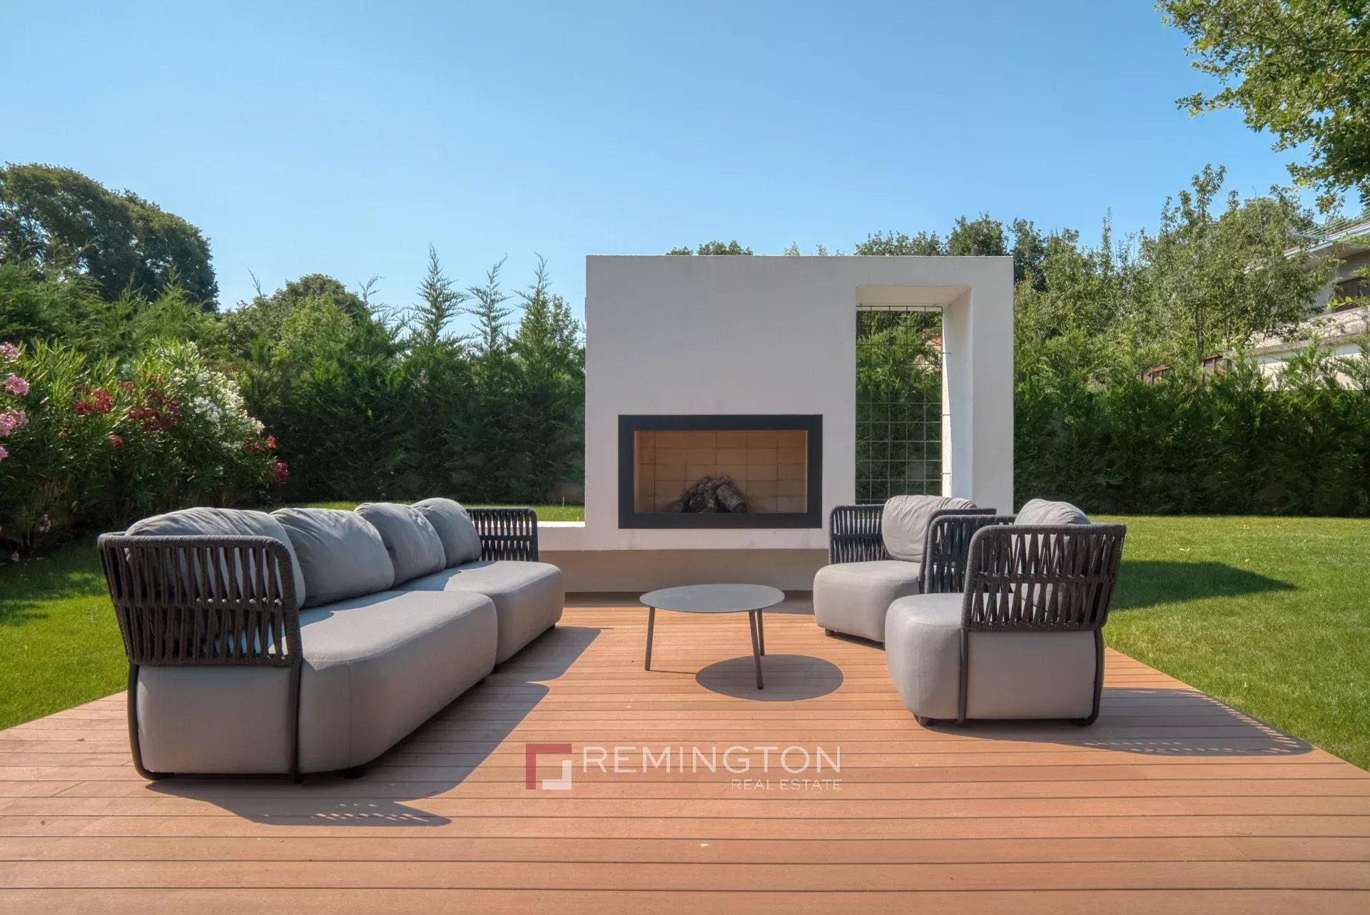
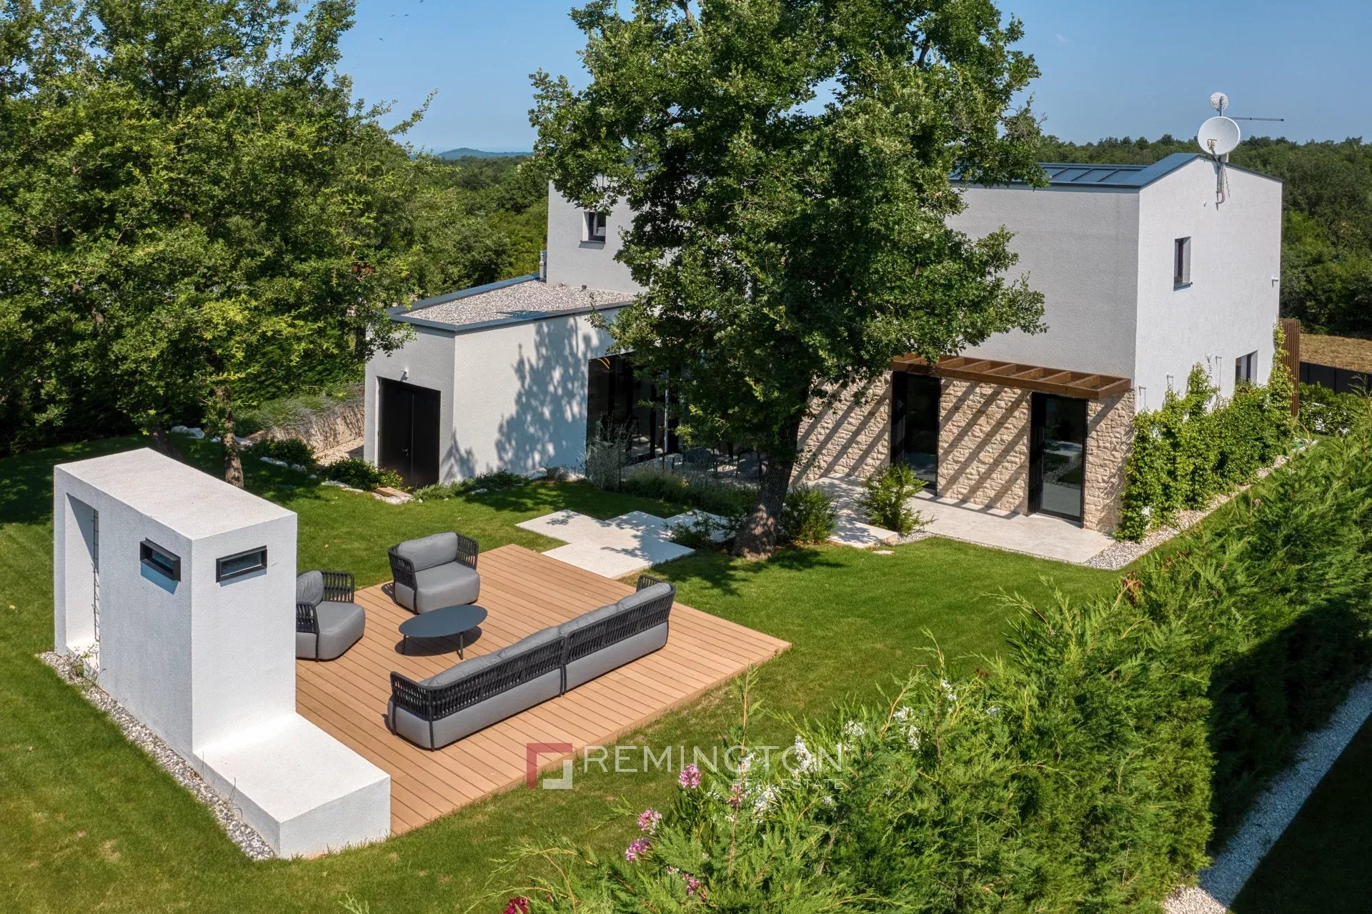
The outdoor area is designed as an extension of the living experience, featuring a 38 m² swimming pool with massage jets, a sun deck, a 22 m² covered terrace with a Fogher gas grill, and outdoor furniture by Vondom and Myyour. The landscaped garden further enhances the sense of tranquility and privacy.

The location, approximately 20 kilometers from Poreč and just 5 kilometers from the sea, offers a rare balance of natural surroundings, privacy, and convenient accessibility, making this property a sound long-term choice.

The total gross area amounts to 381 m², comprising 198 m² of interior living space, 137 m² of terraces, 46 m² of outdoor parking areas, a 38 m² outdoor swimming pool, and an additional flexible space on the ground floor intended for customization according to the future owner's preferences.
Print

Listing agent

Send us a message

Book our services

Take A Look

Book Your Luxury

Property Tour Today!

Book Now