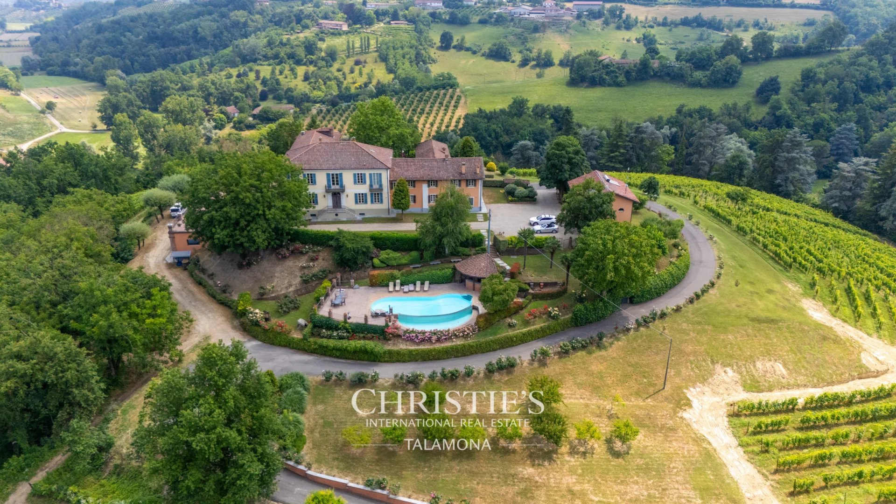
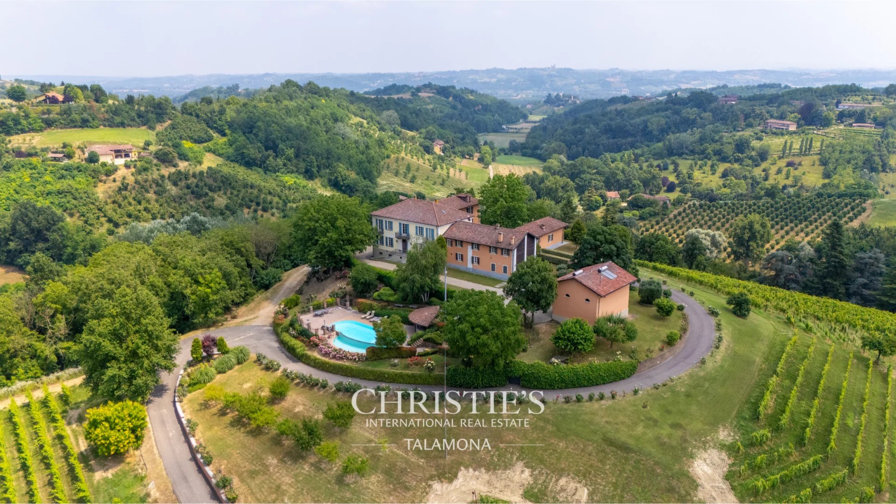
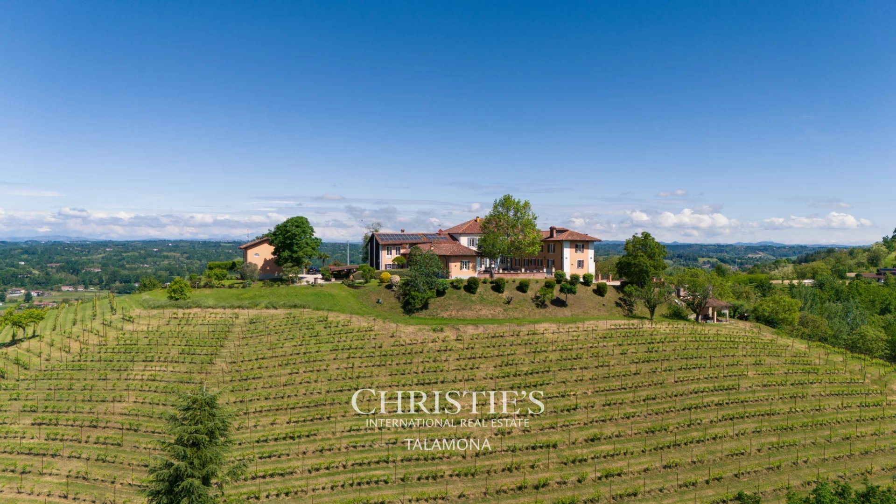
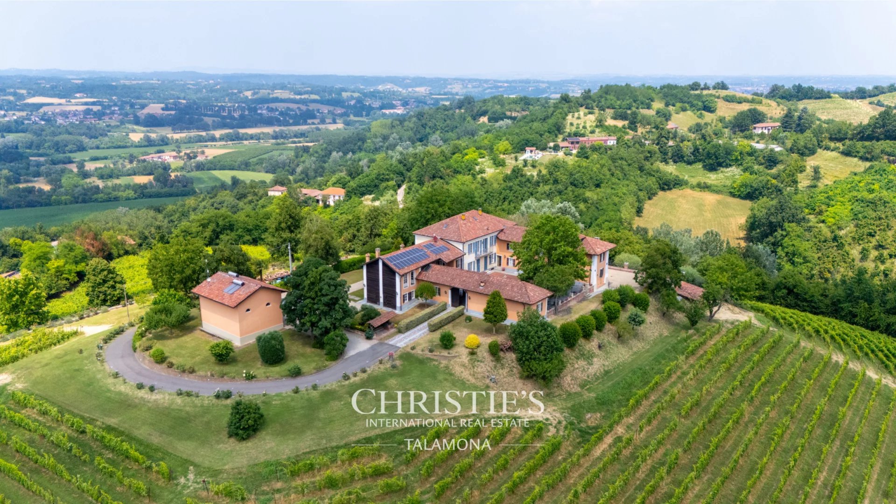
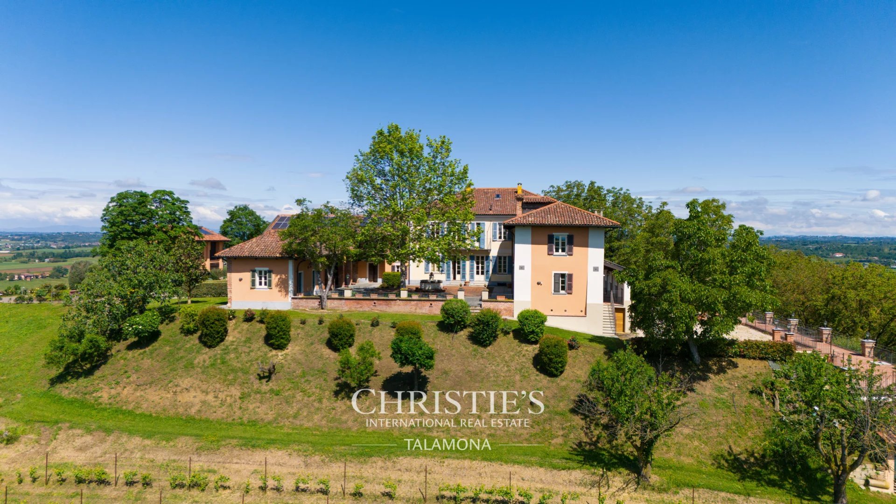
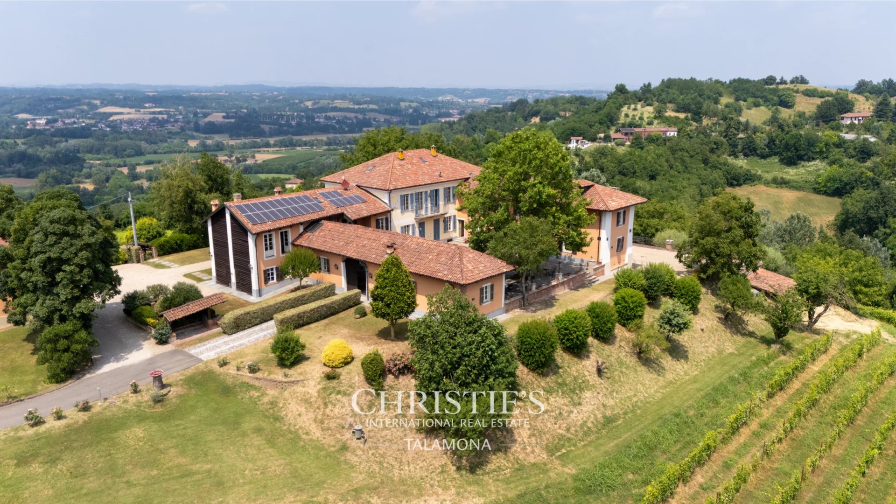
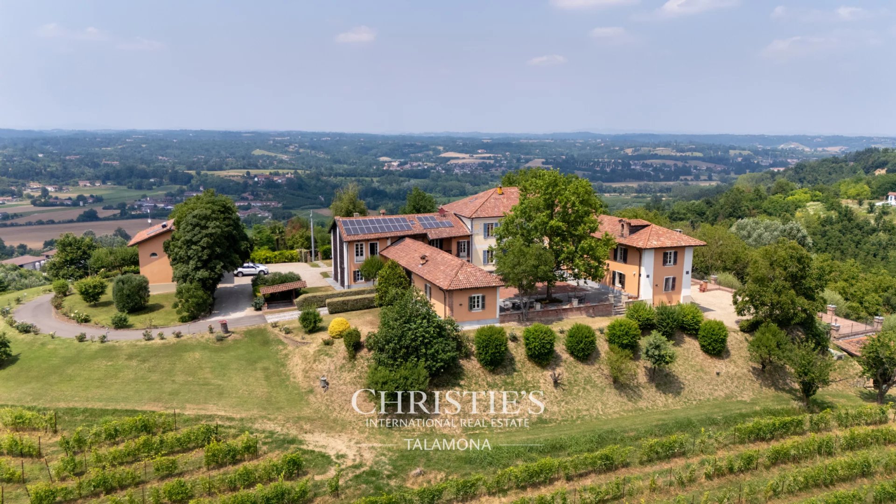
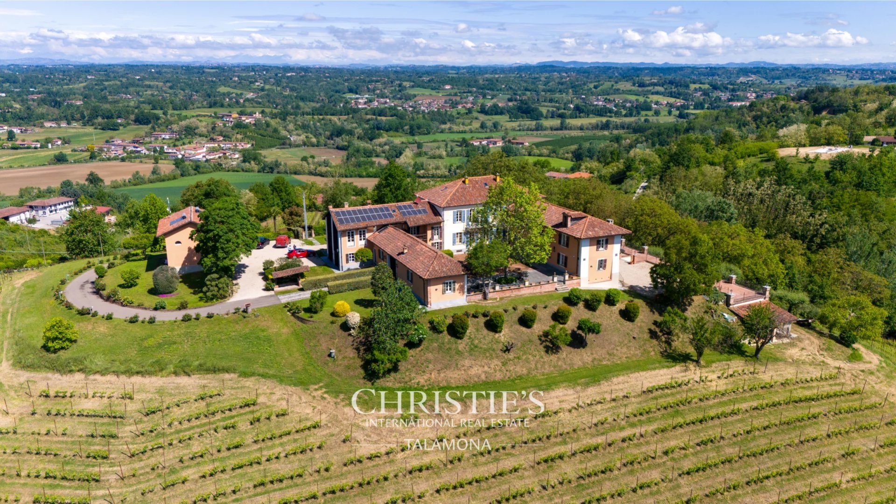
This enchanting wine estate, developed around an ancient monastery, overlooks the valleys of Monferrato, a UNESCO World Heritage site.
The property includes approximately 70 rooms, totaling 1,466 sqm distributed over 4 levels. The main house has 4 independent apartments, each with a kitchen and bathrooms, for a total of 12 bedrooms.
In addition to its history as a Catholic monastery, the estate has previously hosted a restaurant and a hotel. Among its former owners is the esteemed family of Nobel laureate Rita Levi-Montalcini.
Buildings and Renovations
In the last 20 years, the property has undergone extensive renovation work, carried out using only high-quality materials and top professionals, in order to preserve and enhance the historic architecture while integrating modern comforts for year-round use.
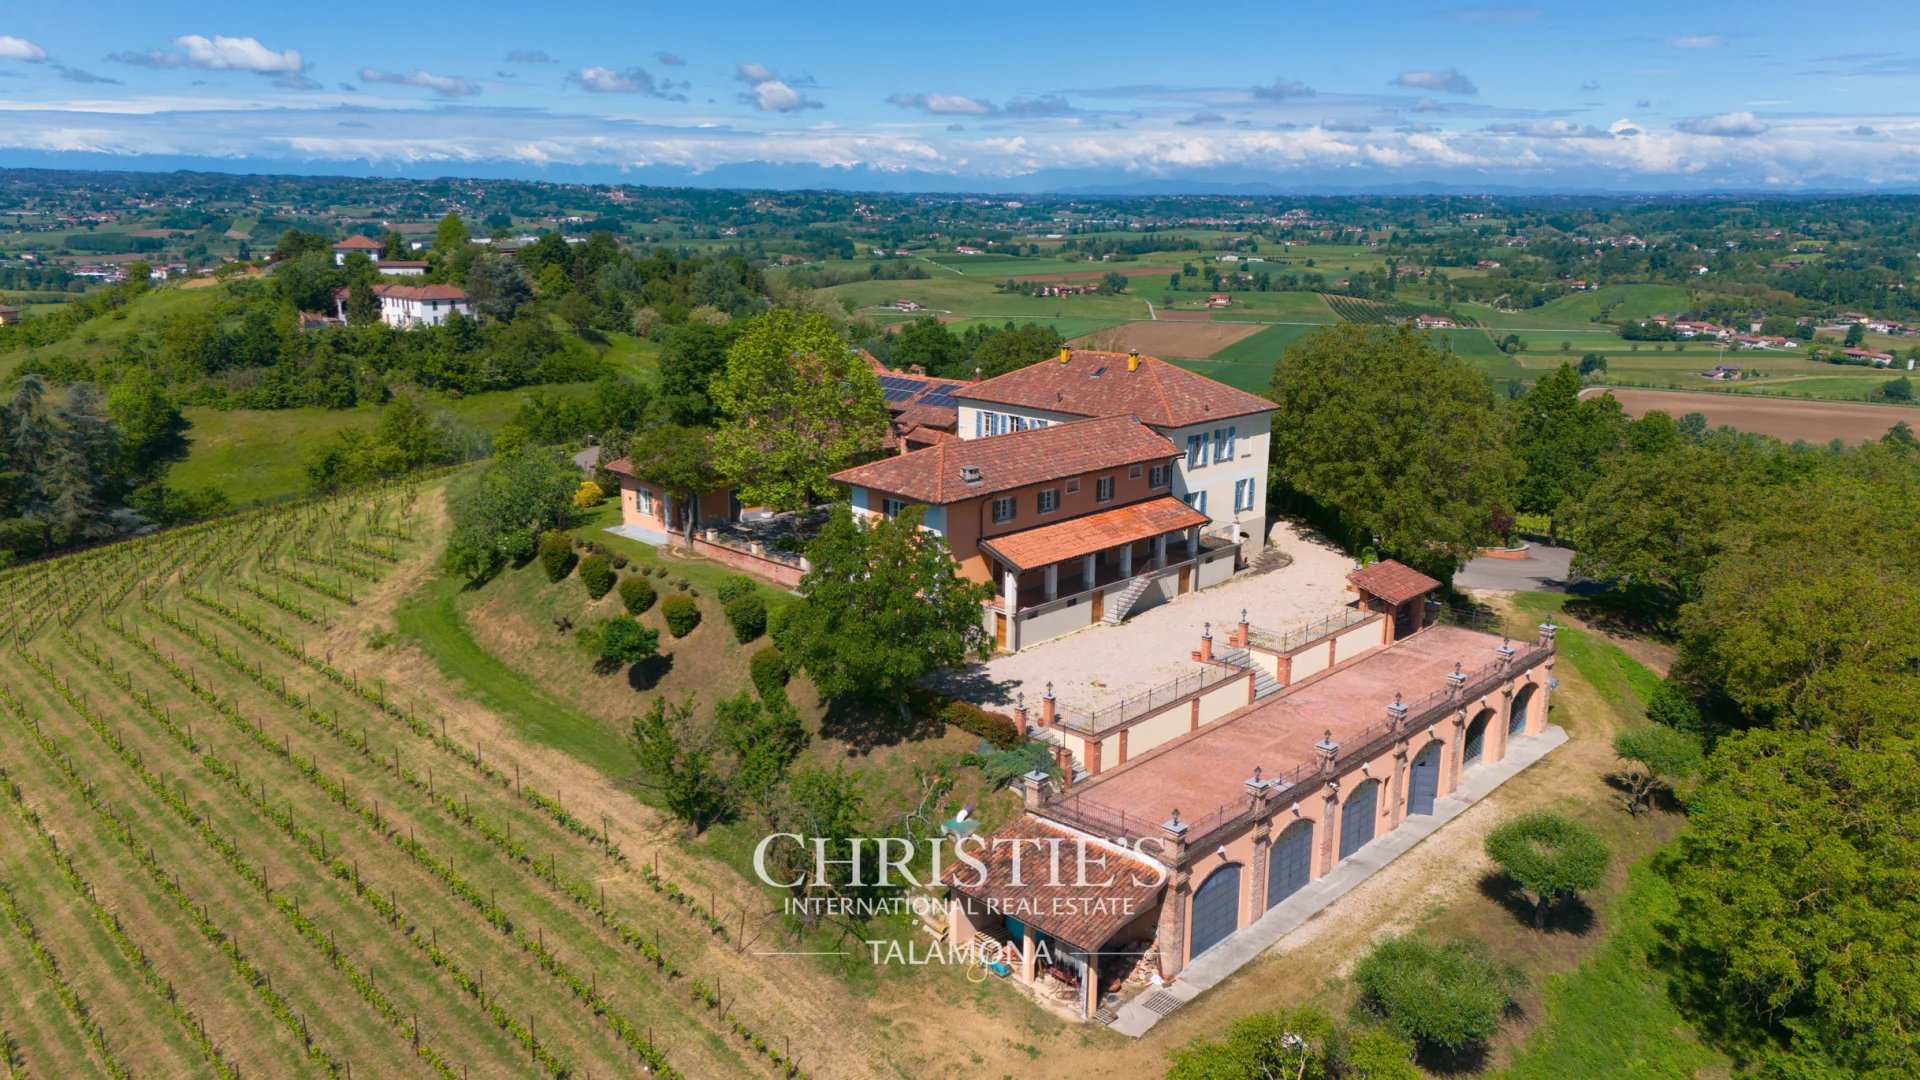
The main house, which includes the ancient cellar, the restaurant, the crypt, and the old church now used as a garage, has been carefully restored. The estate also houses a modern winery, a lively swimming pool area with a pool bar, a courtyard, terraces, and various service buildings, including a BBQ cabin and a lightweight structure for lake storage.
The main structure was renovated between 2000 and 2004. The commitment to maintaining the historical essence of the buildings, while ensuring modern comfort, has been significant. Local high-quality materials such as handmade terracotta flooring, recovered ancient tiles, and biological lime for walls and partitions have been used. The original elements were restored with care, preserving their historical charm.

Between 2005 and 2010, a modern winery was added, perfectly integrated into the hillside, along with an infinity pool that greatly enhanced the recreational facilities. The main kitchen was also renovated using artisanal materials that highlight Piedmont traditions.
From 2014 to 2017, further significant works were carried out. The facades were carefully restored, maintaining their historic appearance while ensuring adequate structural solidity. The ancient cellar and restaurant, including the industrial kitchen, were renewed while maintaining their rustic charm. The access driveway and main entrance were redesigned to improve accessibility and aesthetics, and the church, now used as a garage, saw the restoration of windows in their traditional design. Finally, the roof of the new cellar was transformed into a large panoramic terrace and a pool bar was added to the pool area.
Estate and External Areas
The 13.7 hectares of the estate include a unique mix of vineyards, hazelnut groves, wooded areas, and a picturesque lake. The agricultural activity of the property is optimized with 4.6 hectares dedicated to vineyards, carefully matched to different varieties through thorough soil analysis.
The vineyard renovation began in 2006, with significant phases between 2016 and 2018 that optimized the compatibility between grapevines and soil and transformed the planting from vertical to horizontal rows, increasing the planting density to reduce diseases and improve vine health. Since 2019, the entire estate has been certified organic.
The property boasts high biodiversity, with numerous trees and a woods that hosts herons, eagles, wild boars, otters, deer, foxes, wild rabbits, hares, and a wide variety of insects and birds. The balance between cultivated lands and pristine forest, combined with water conservation and organic management, creates a truly unique natural ecosystem.