meta

5 Bedroom Single Family Home/House

€1,500,000

Ref: 40CAH260175
Single Family Home/House

5 Bedroom Single Family Home/House's Image 1

Speak to our property associate

Bedrooms

5

Bathrooms

3

Property details
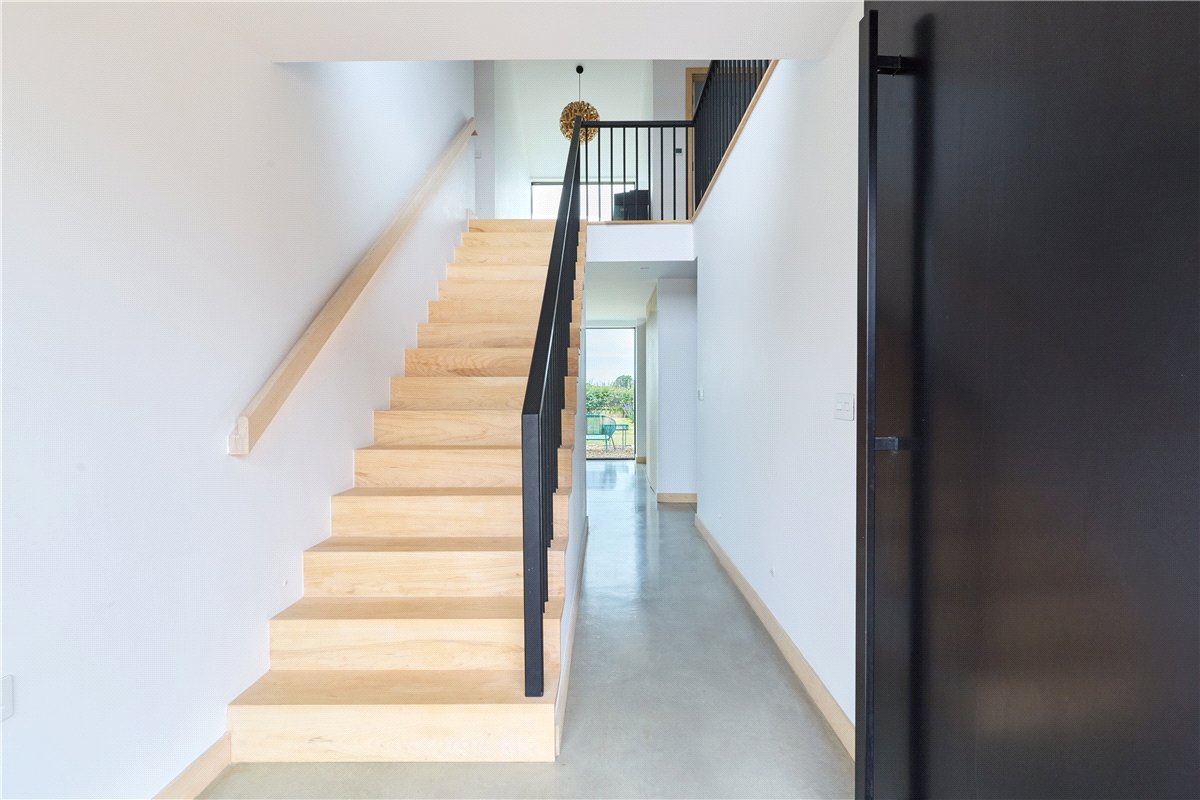
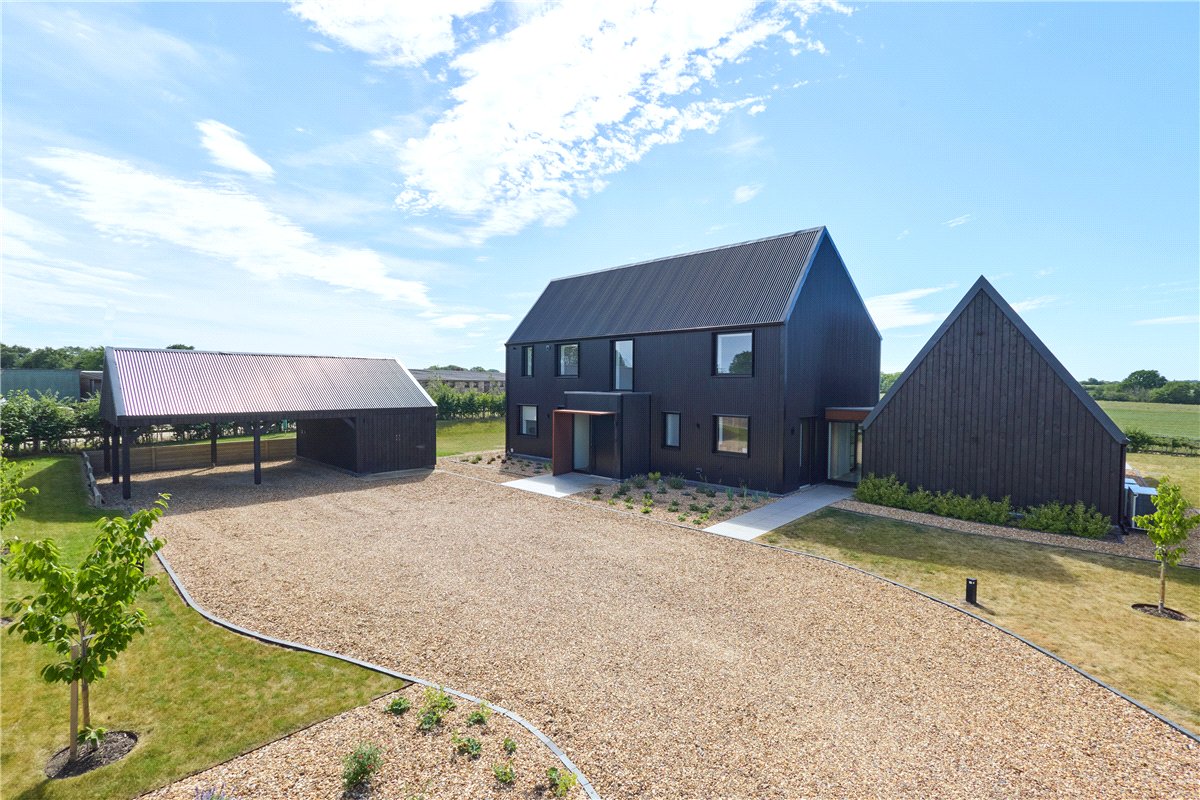
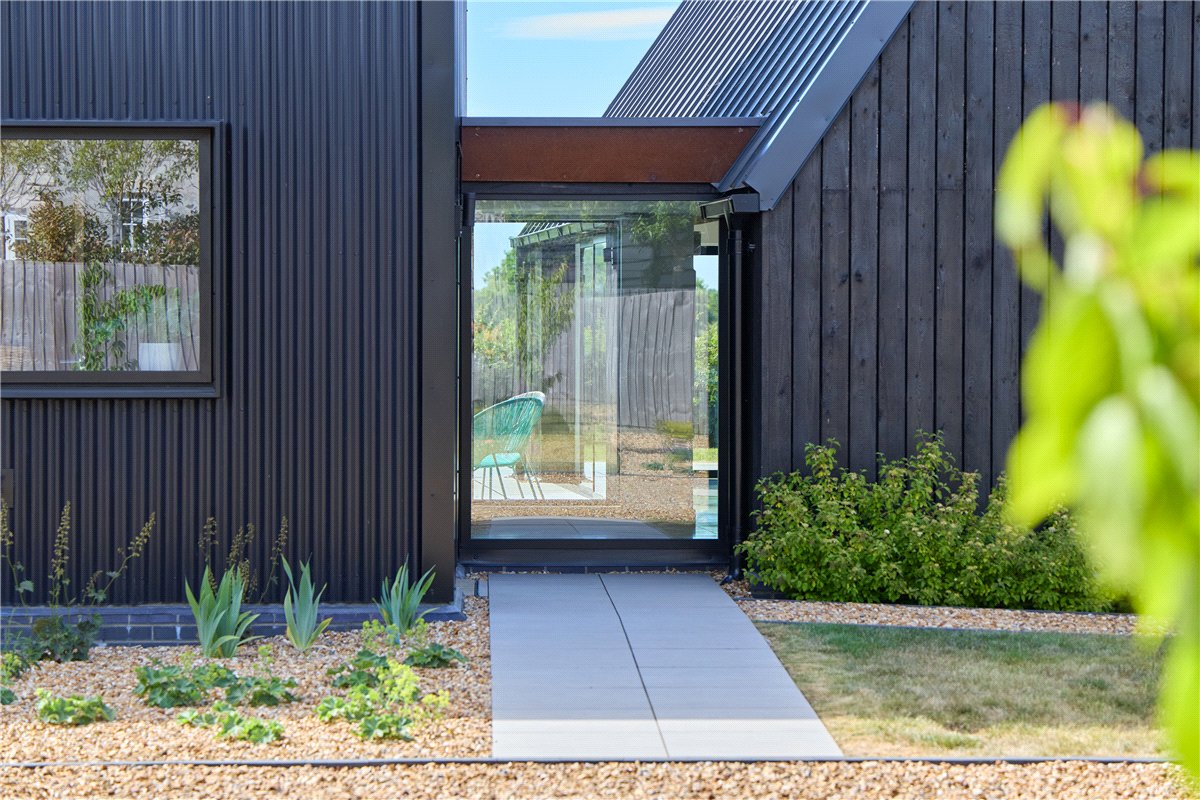
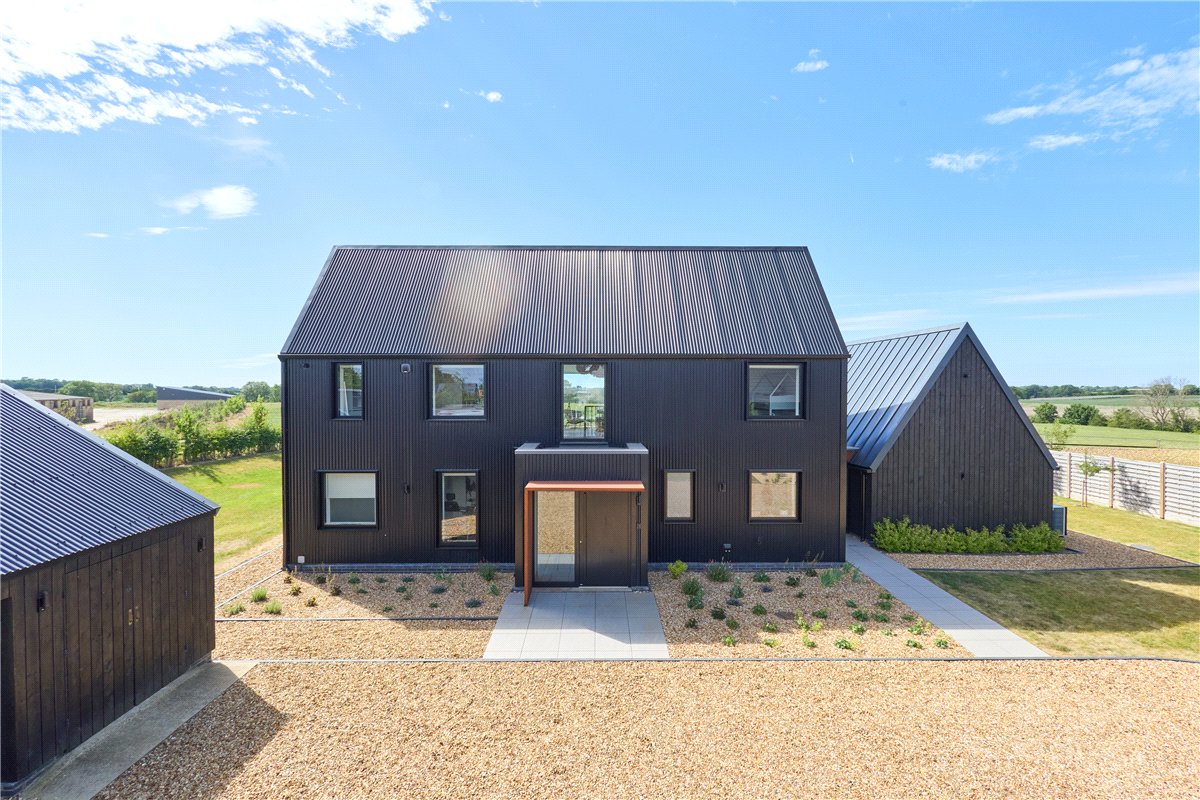
The Haybarn is an exceptional architect-designed contemporary home, individually commissioned and created in collaboration with renowned Cambridge practice PiP Architects. Shortlisted for multiple design and construction awards and featured in national publications, it combines striking architecture, outstanding craftsmanship and an uncompromising specification in a beautiful rural setting with far-reaching countryside views.

- Cambridge City Centre – approx. 13 miles
- Royston Railway Station – approx. 11 miles
- Several Highly Rated Schools – within approx. 3 miles

• Individually commissioned one-off build
• Close to 2,700 sq.ft of accommodation
• Unparalleled standard throughout
• 0.4 acre plot
• Stunning countryside views
• Five double sized bedrooms & three bathrooms
• Gated driveway & carport
• Air source heat pump, MVHR & underfloor heating throughout

Description:

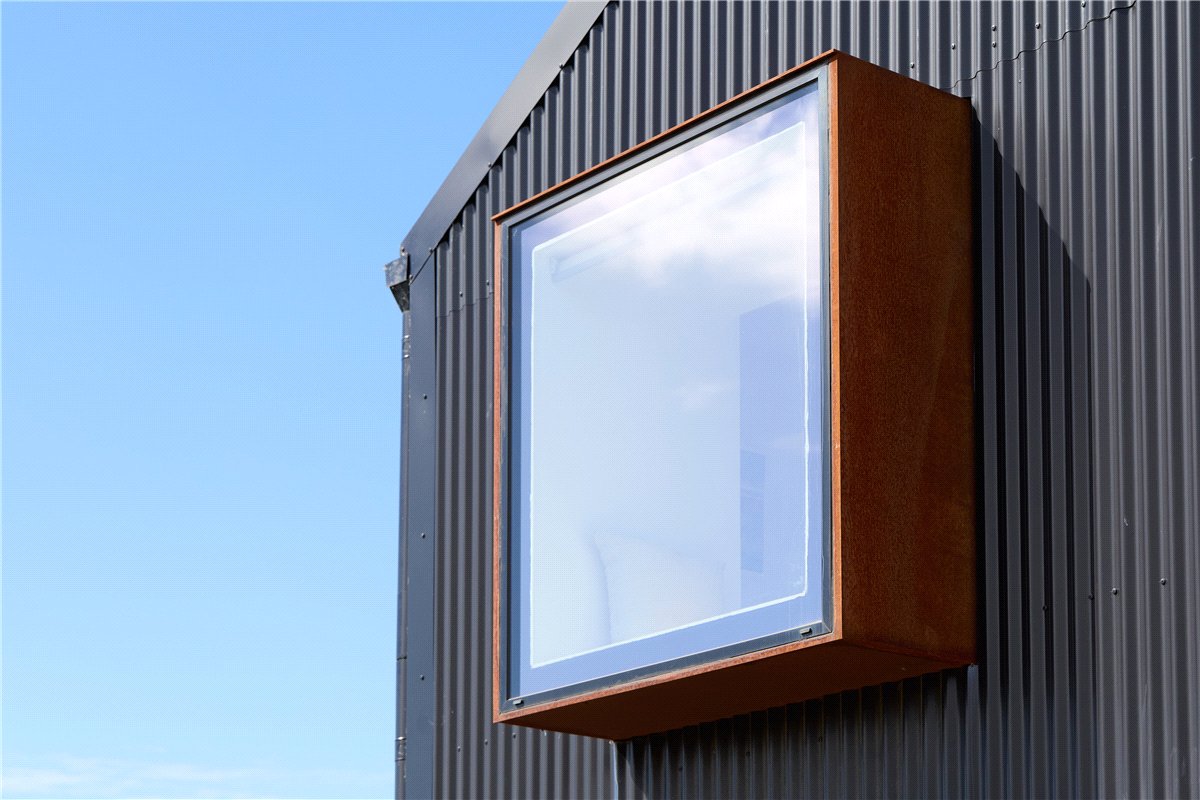
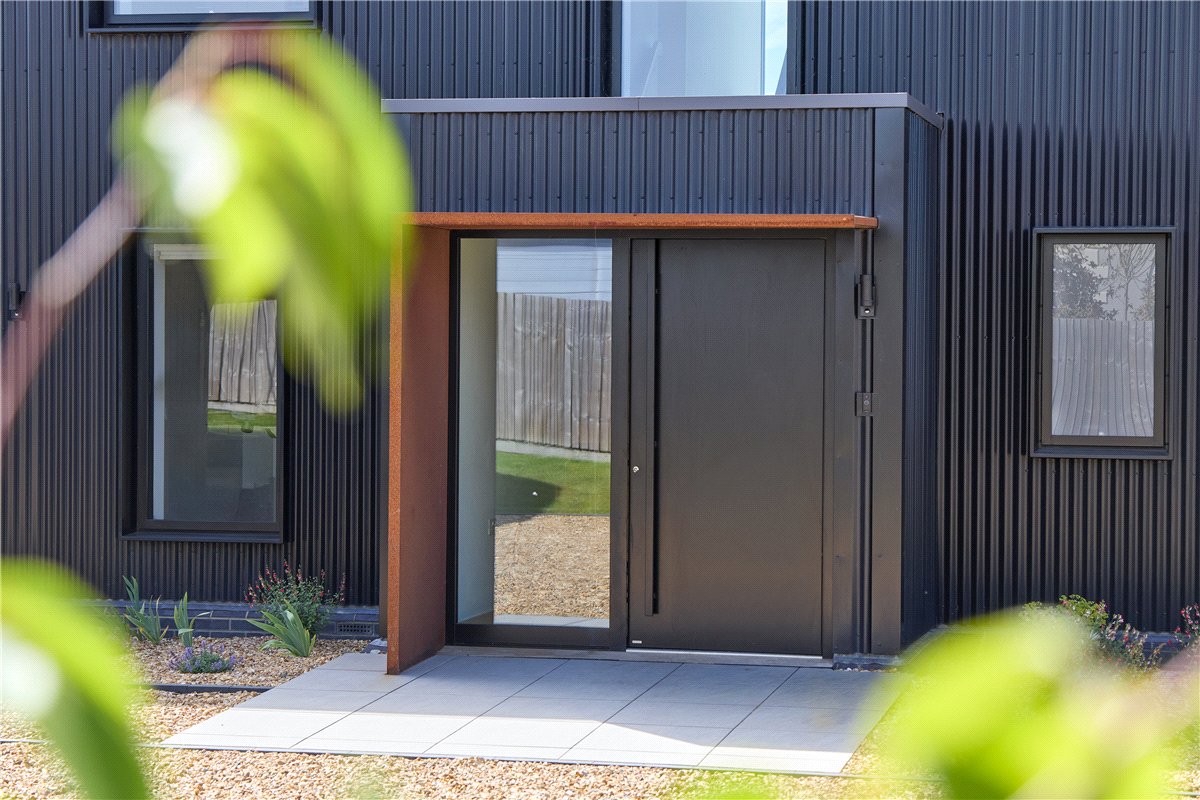
Designed by the renowned Cambridge architectural practice PiP Architects, The Haybarn is a truly individual home that reinterprets the traditional agricultural barn through contemporary architecture, clean lines and carefully selected natural materials. Every aspect of the property has been thoughtfully considered, from its striking appearance to the exceptional quality of its construction and finish.

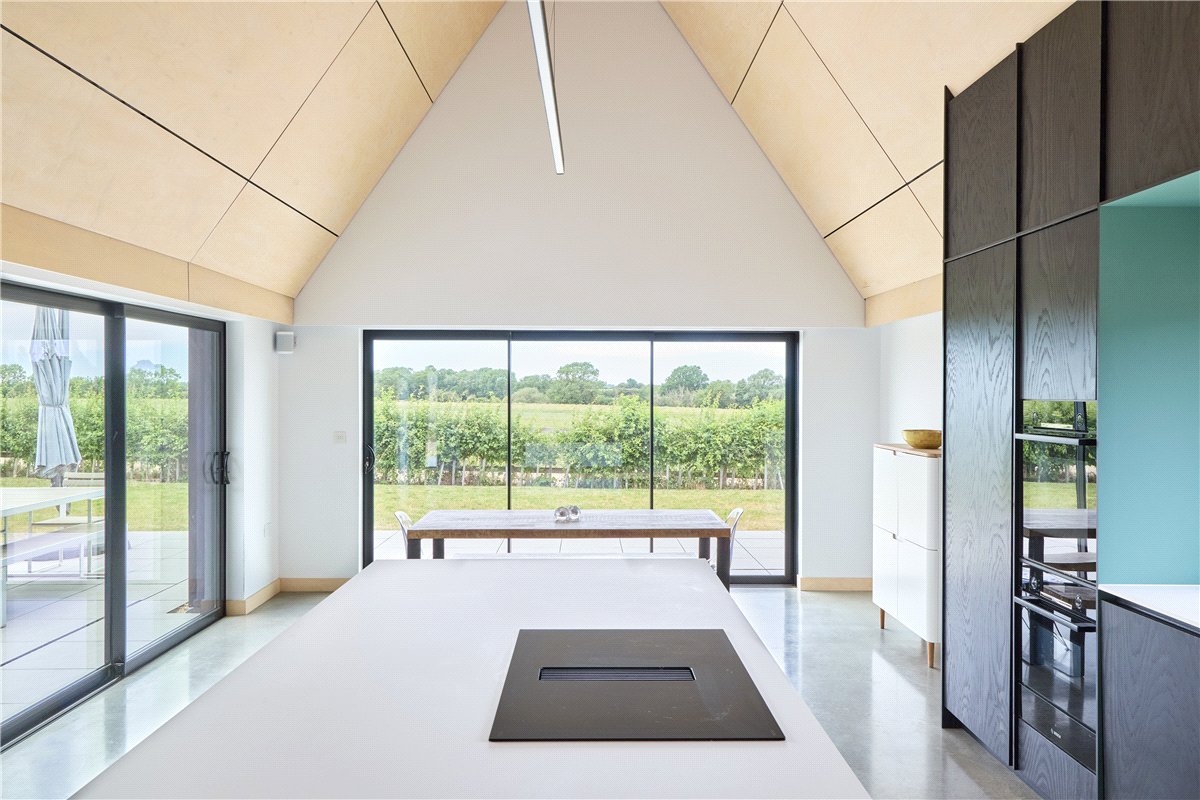
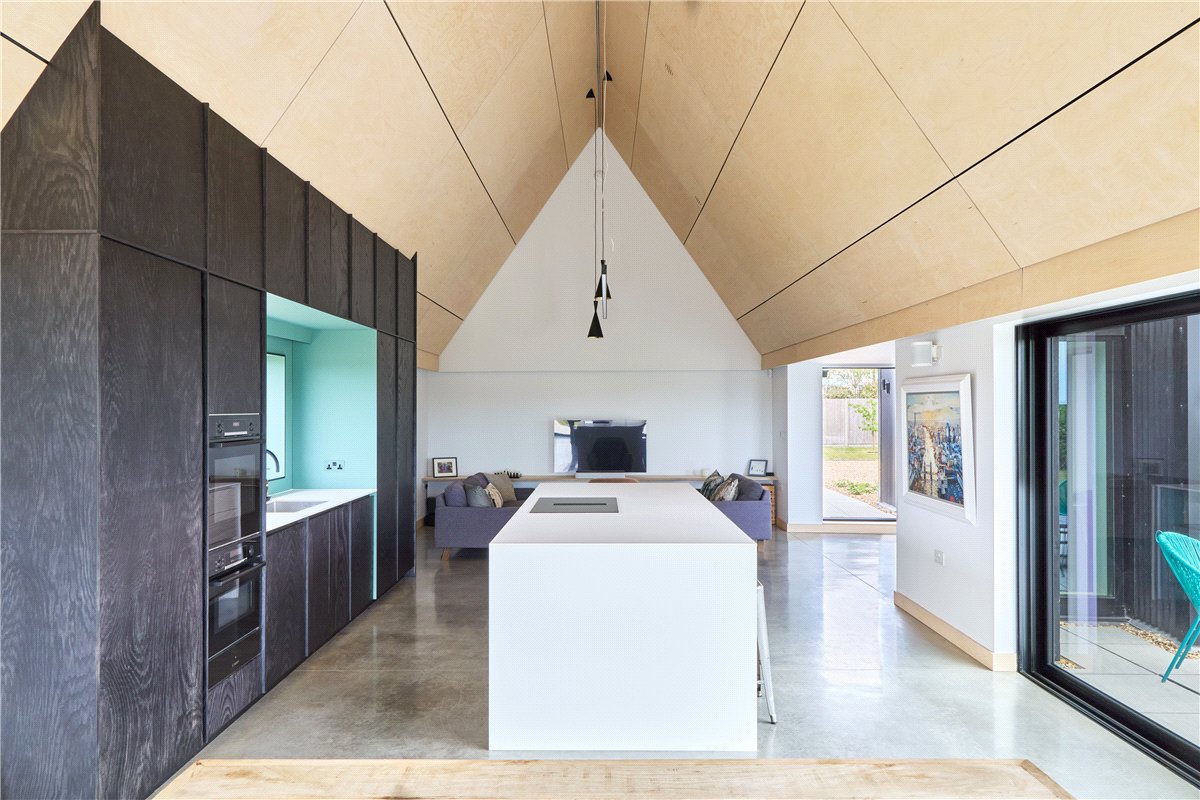
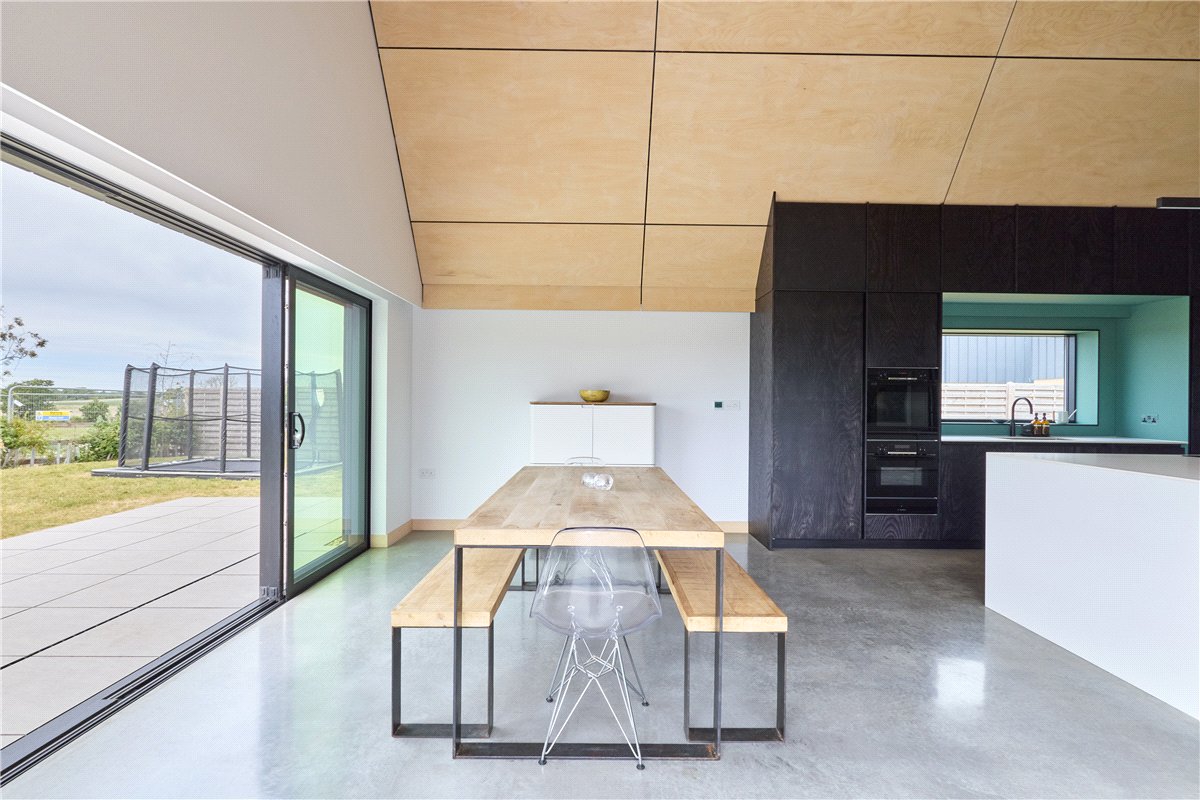
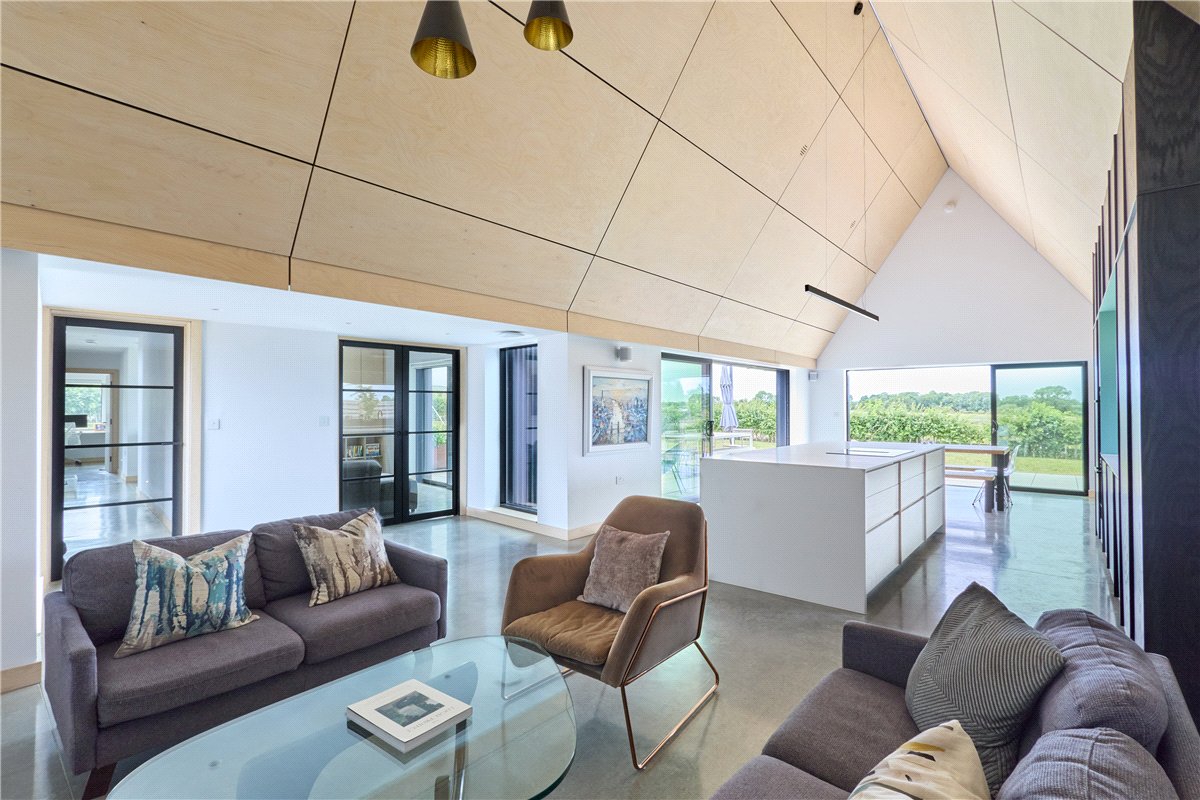
Recognised through multiple award shortlistings for both its design and build quality, The Haybarn offers a rare opportunity to acquire a home where architectural integrity and everyday practicality sit effortlessly together. Polished concrete floors, extensive glazing, vaulted ceilings, mechanical ventilation with heat recovery (MVHR), underfloor heating throughout and an air source heat pump combine to create a home that is as comfortable as it is beautiful.

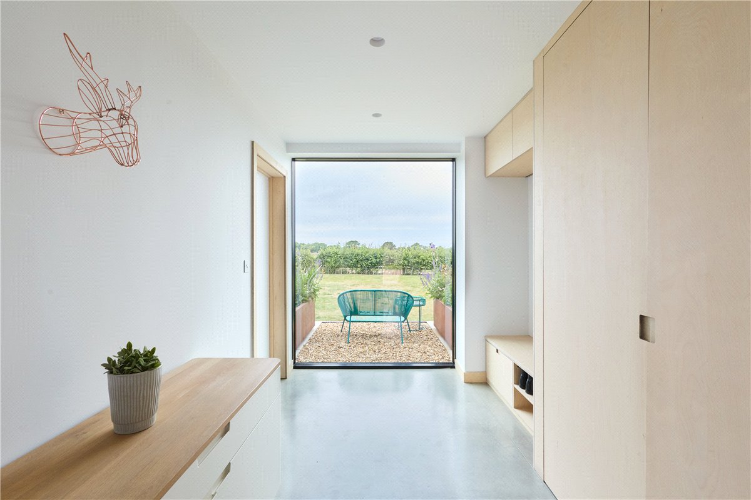
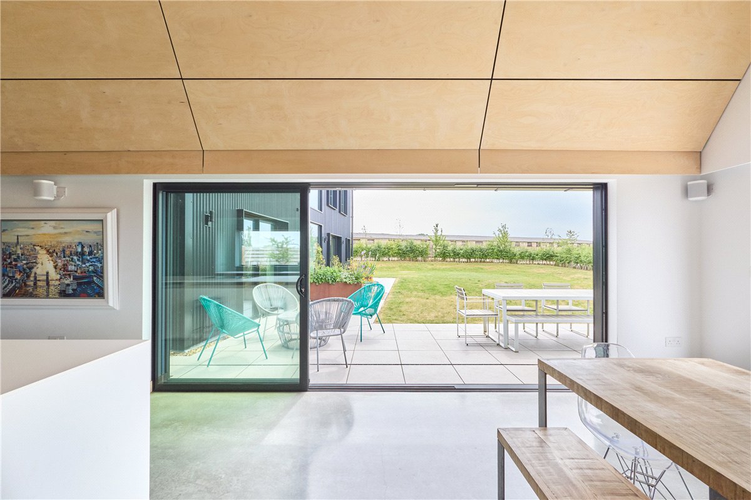
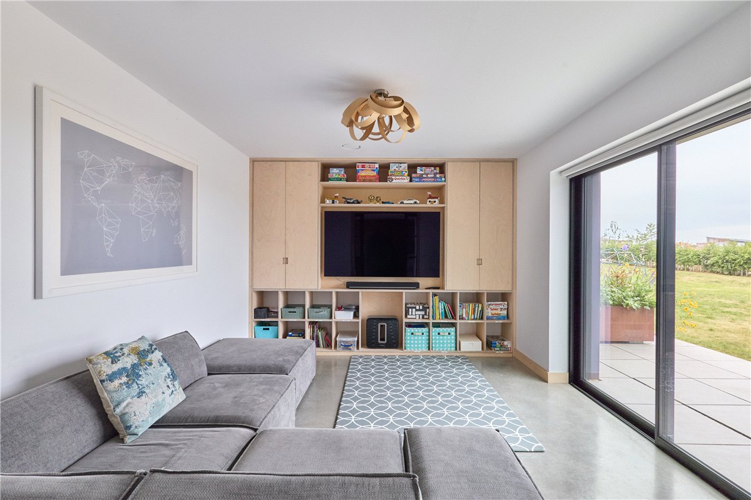
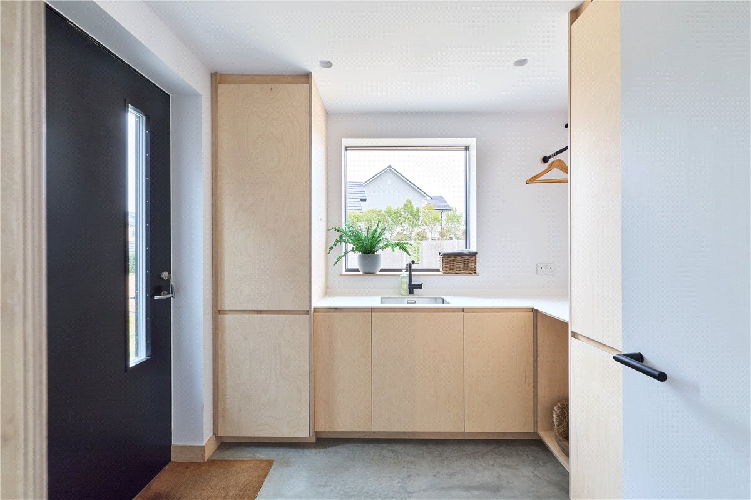
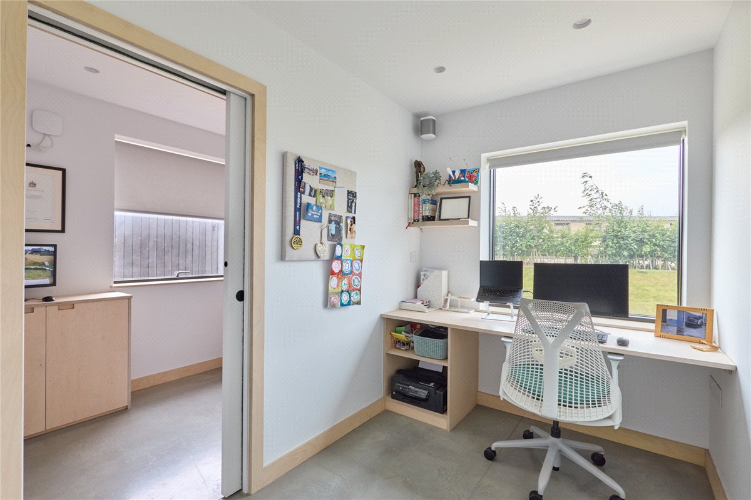
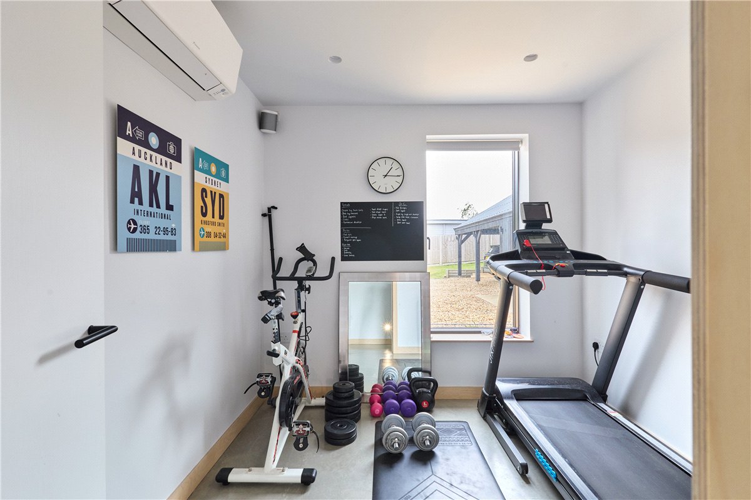
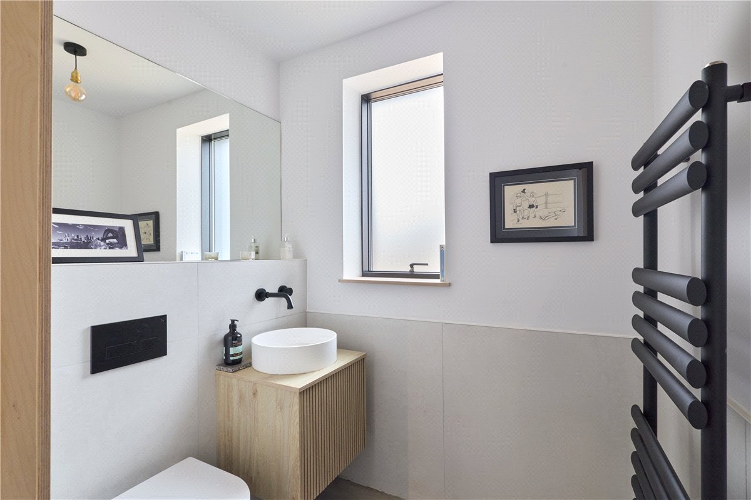
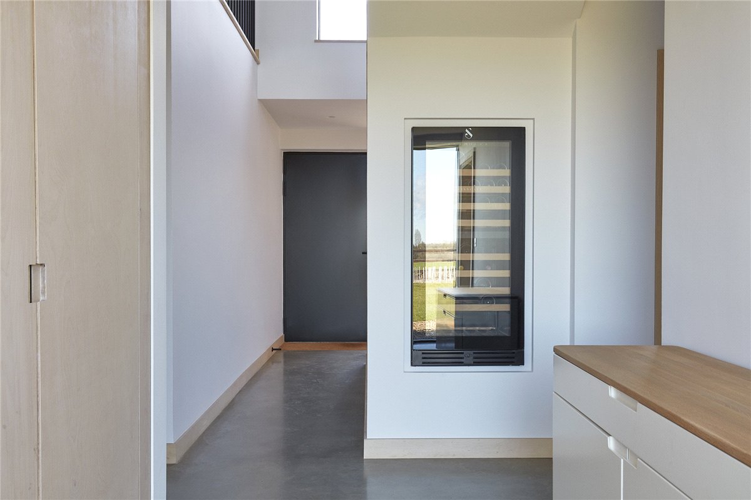
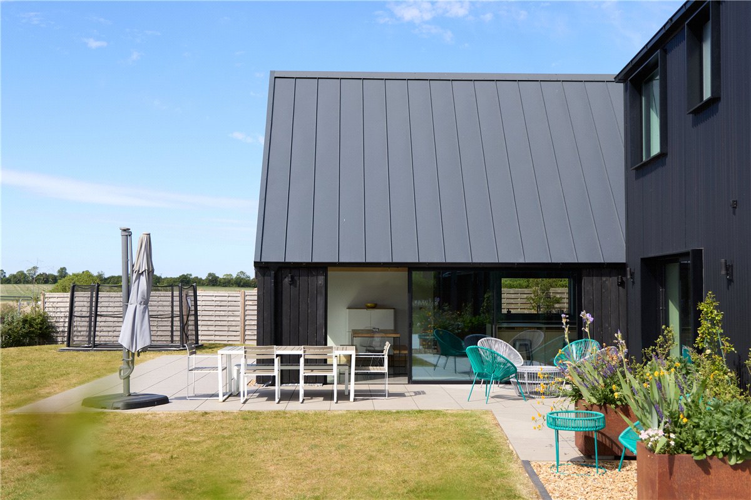
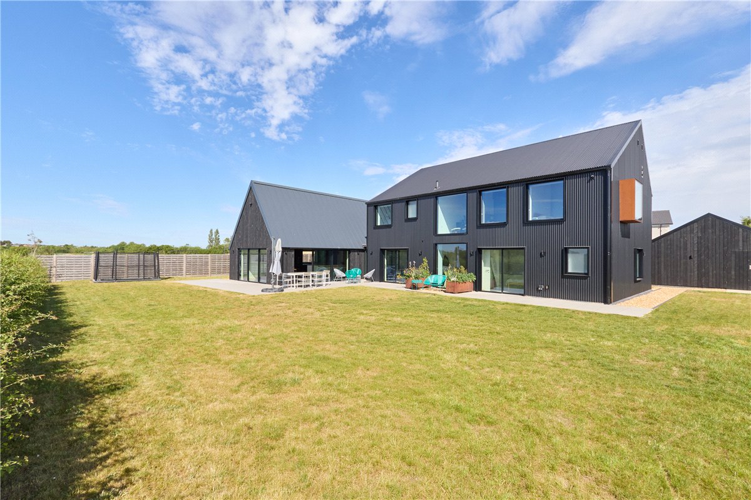
The heart of the house is the impressive open-plan kitchen, dining and living space, featuring a dramatic vaulted ceiling and full-height sliding doors opening onto the south and west-facing terrace, creating a seamless connection between the interior and surrounding landscape. A separate snug provides a more intimate living space, while the entrance hall leads to a utility room, cloakroom, gym, twin office and a generous ground-floor guest bedroom with en-suite bathroom.

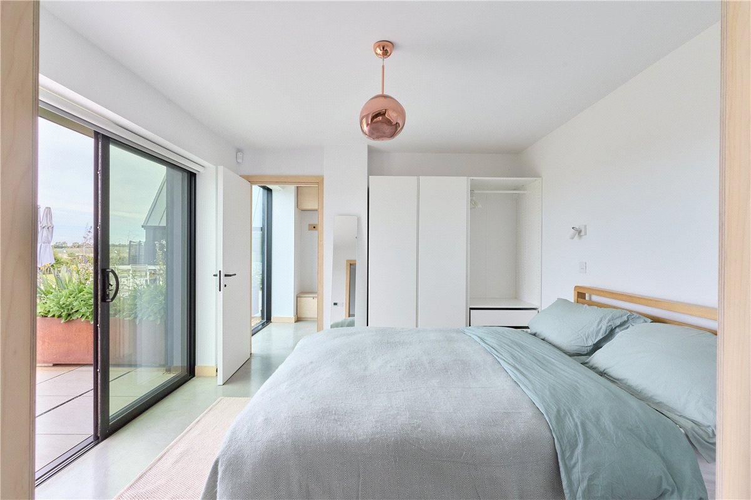
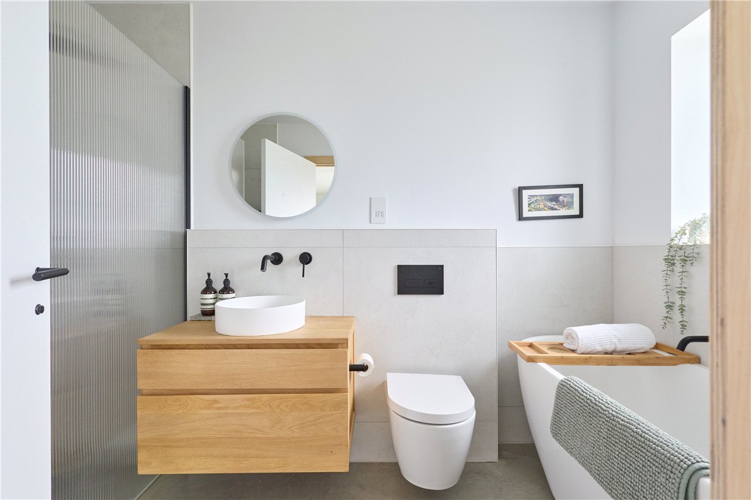
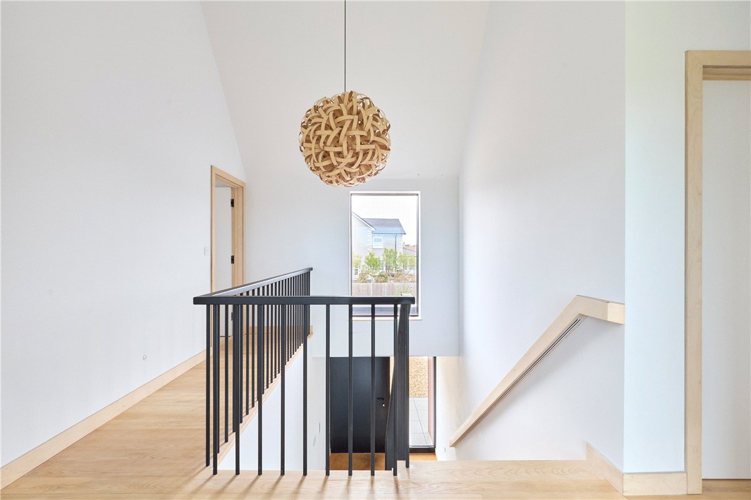
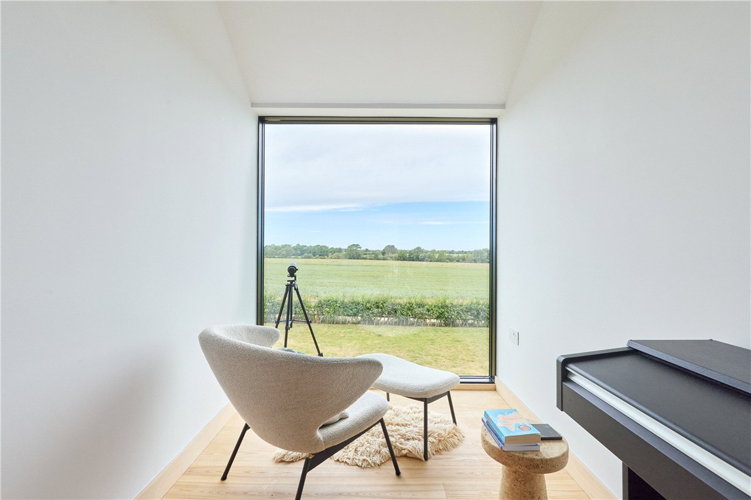
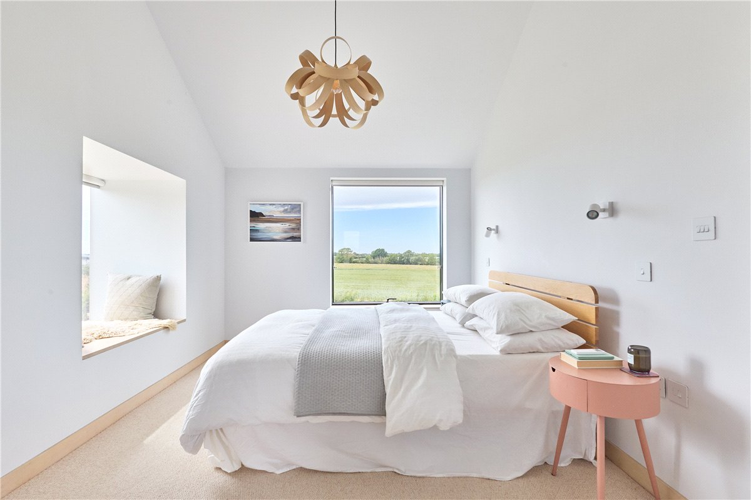
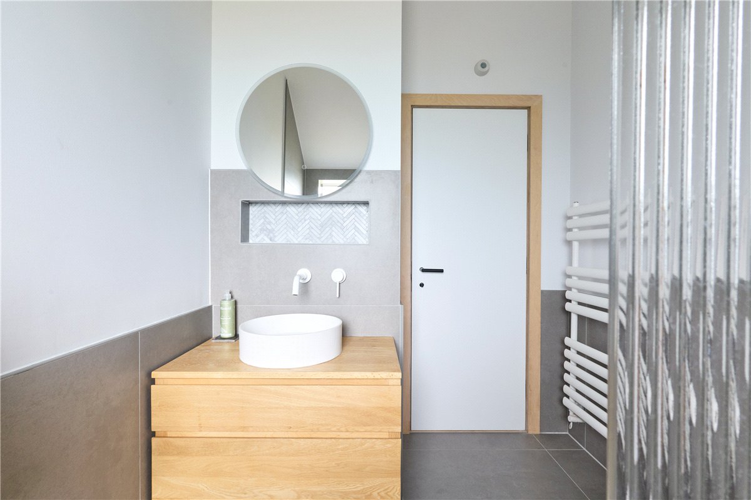
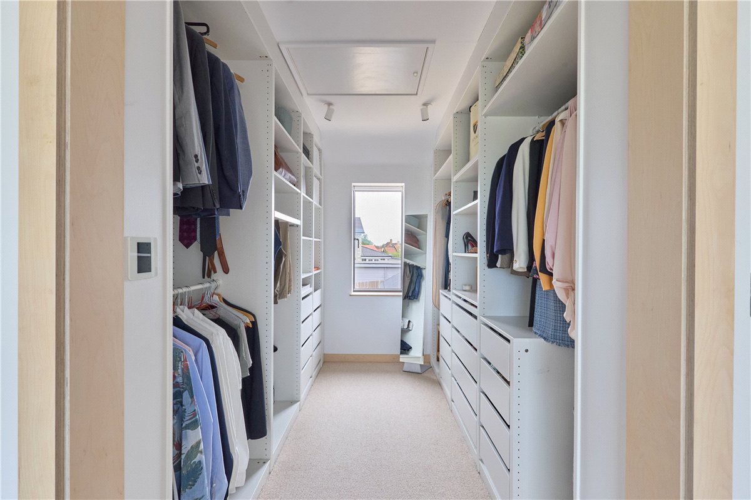
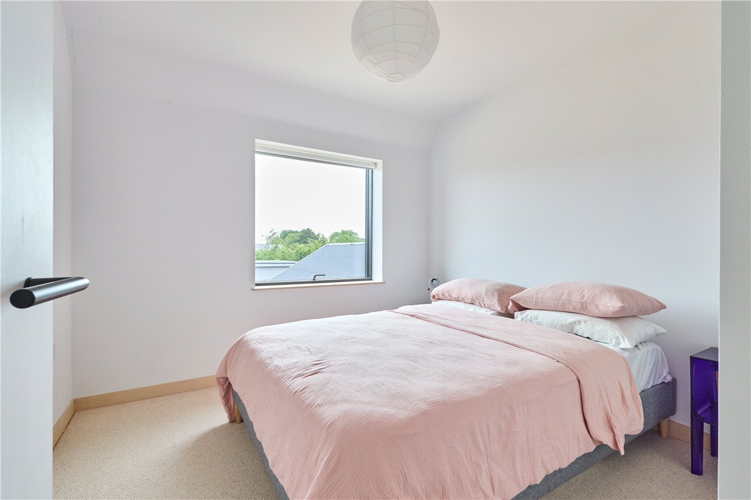
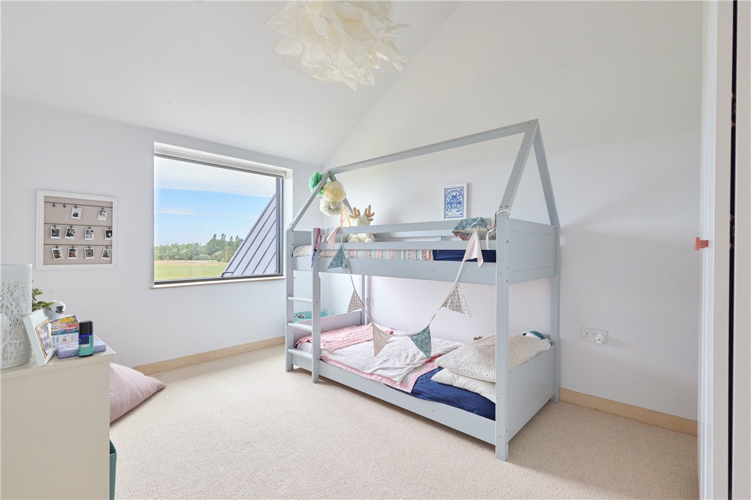
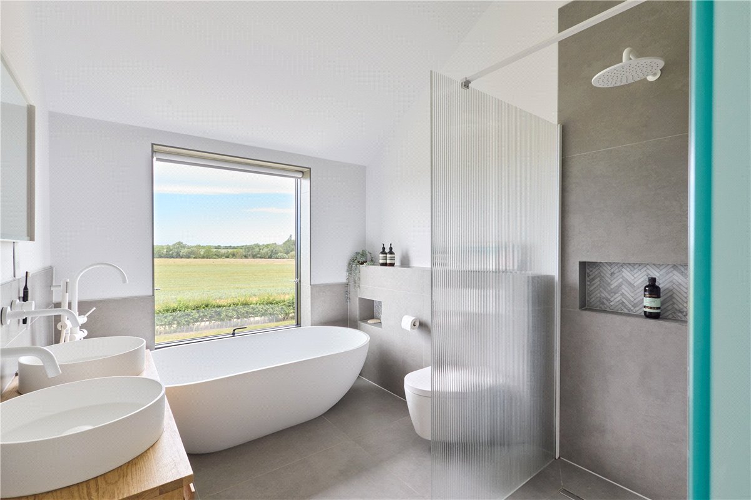
The first floor centres around a spacious landing that offers a versatile additional living area, reading space or study, all while enjoying uninterrupted countryside views. The principal suite comprises a generous bedroom, large dressing room and luxurious en-suite bathroom, complemented by three further double bedrooms and a contemporary family shower room.

Outside:

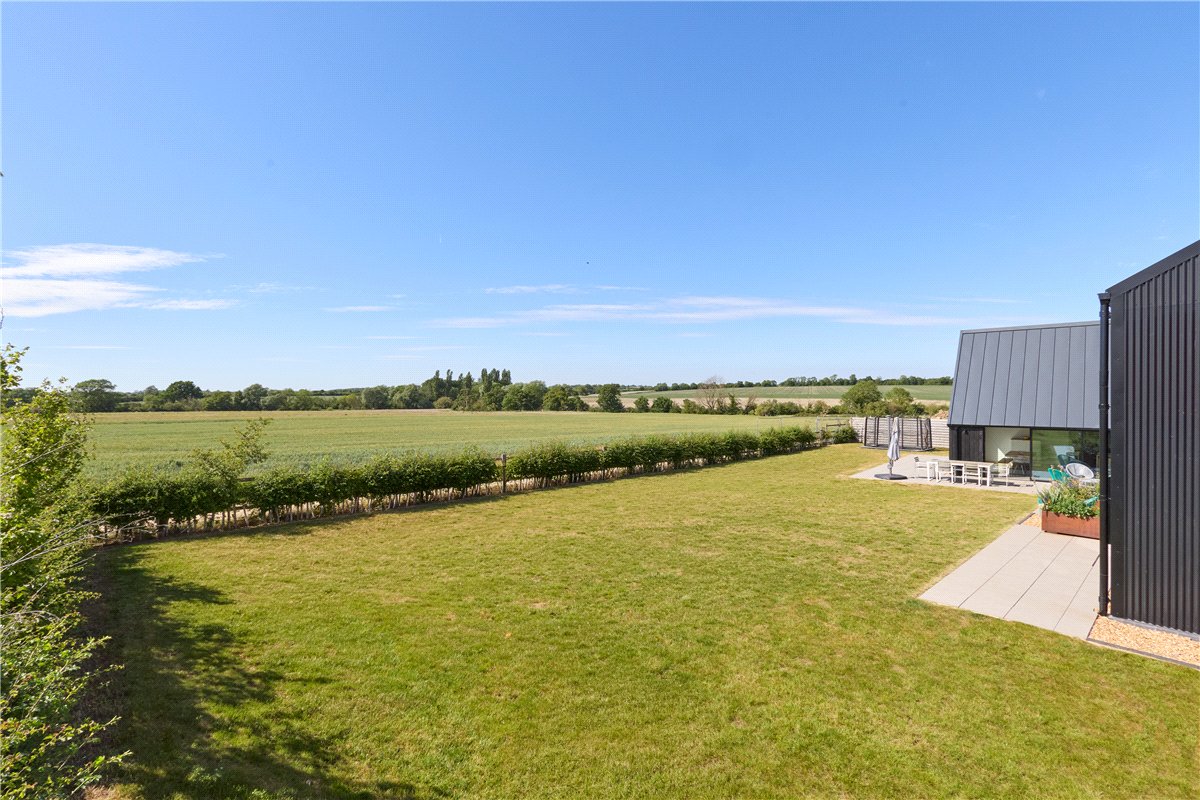
Occupying arguably one of the finest positions within this exclusive private development of individually designed homes, The Haybarn sits at the end of the private road behind electric gates, ensuring both privacy and tranquillity.

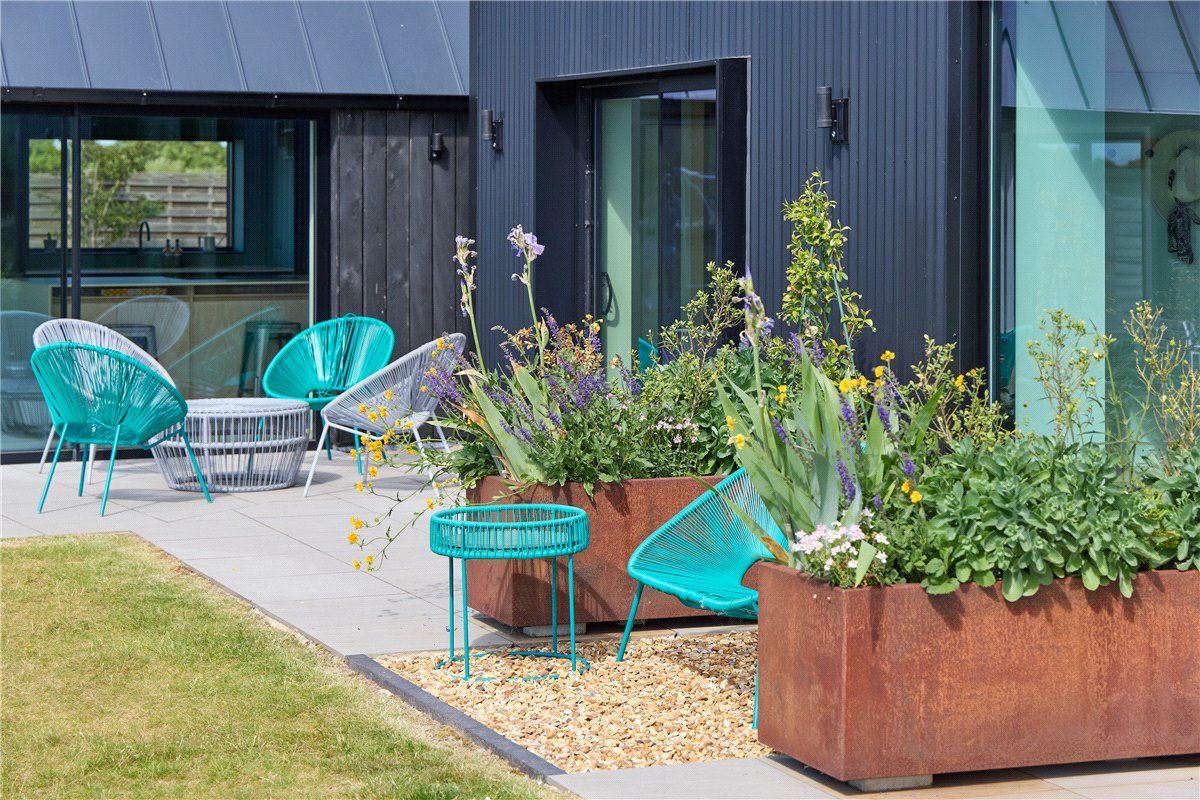
The generous 0.4-acre plot enjoys uninterrupted views across open countryside, with predominantly south and west-facing gardens wrapping around the house and a substantial paved terrace providing an exceptional space for outdoor entertaining. The gated driveway offers extensive parking alongside a double carport, shed and bin store.

Location:

Caxton is a small rural village and civil parish in the South Cambridgeshire district of Cambridgeshire. The village has a public house, a village hall, playground, childminder and a bus service which runs between Cambridge City Centre and St Neots town centre. There are several schools nearby including OFSTED rated 'Outstanding' Bourn Primary School (2.6 miles), Monkfield Primary School (1.3 miles), Cambourne Village College (1.4 miles) and Comberton Village College (5.8 miles) and easy access to the excellent private schools in Cambridge.

Additional Information:

Tenure: Freehold

Services: Mains drainage, water and electricity. Air source heat pump and underfloor heating throughout. The ground floor boasts an impeccable polished concrete floor. There is also mechanical ventilation (MVHR) and air conditioning.

EPC Rating: C

Local Authority: South Cambridge District Council

Council Tax: Band G

Viewings: Strictly by telephone appointment with the selling agents Carter Jonas 01223 403330
Print

Listing agent

Send us a message

Book our services

Take A Look

Book Your Luxury

Property Tour Today!

Book Now